
Quick Summary
Designing a villa bedroom requires a balance between architectural scale and personal comfort. This comprehensive guide covers spatial zoning, ceiling treatments, curated design themes, custom materials, and intelligent lighting designs suitable for expansive private suites, helping homeowners create harmonious and sophisticated resting spaces.
Establishing the Foundation of Villa Bedroom Architecture
Designing a bedroom within a spacious estate requires a departure from standard residential templates. The sheer scale of premium homes, such as those seen in luxury independent villas in Noida, require a unique approach to proportion and geometry. Unlike typical apartment bedrooms where space optimization is the primary challenge, villa master suites present the challenge of scale. Designing these rooms involves managing vast vertical volumes, expansive floor plates, and structural openings that dictate how light and air circulate within the private quarters.
Architectural unity is the first principle of design. The bedroom design must align with the overall exterior facade and structural style of the estate. If the villa boasts classical Mediterranean lines, the bedroom interiors should reflect those proportions through classical wall divisions, cornices, and symmetrical openings. For modern, structural designs, the internal layout should mirror that restraint with clean horizontal planes, concealed structural supports, and glass curtains that blur the boundaries between indoor sanctuaries and outdoor landscapes.
How does ceiling height affect villa bedroom layout decisions?
Ceiling heights in premier residential properties often range from three to over four meters. While high ceilings create a sense of grandeur, they can make a resting space feel drafty or uncomfortably cavernous if not handled correctly. Designers resolve this by utilizing multi-layered ceiling treatments. Coffered plaster ceilings, timber-clad beams, or dropped bulkheads help lower the visual plane, making the sleeping area feel more intimate and secure.
The vertical volume also dictates the choice of furniture. A standard low-slung bed frame can appear lost in a room with a four-meter ceiling height. To restore visual balance, designers recommend high upholstered headboards, grand four-poster structures, or floor-to-ceiling accent wall panelling. This vertical extension anchors the sleeping zone, ensuring that the furniture matches the architectural scale of the room.
What roles do large window apertures play in master suites?
Large window apertures, including floor-to-ceiling glass facades and sliding systems, are prominent features in estate design. They serve as visual frames for private gardens, courtyard water features, or distant skylines, transforming the natural surroundings into living wall art. The placement of these windows dictates the entire spatial flow of the bedroom, determining where the bed is placed to capture morning light without causing discomforting glare.
Large glass surfaces require careful thermal and acoustic management. Double-glazed or triple-glazed fenestration systems are necessary to maintain thermal comfort and keep out unwanted exterior noise. Additionally, automated drapery tracks integrated into recessed ceiling pockets allow for effortless control over daylight, supporting sleep patterns while preserving the clean, uncluttered look of the room.
Selecting Design Styles for Premium Bedrooms
When selecting design themes for large properties, owners should choose styles that emphasize high-quality craftsmanship, authentic materials, and timeless appeal. The choice of style sets the tone for color palettes, texture selections, and furniture curation. When investing in premium residential properties in Delhi NCR, the interior aesthetic should complement the property value, prioritizing materials that age beautifully over short-lived trends.
Classic Continental vs Modern Minimalist
The Classic Continental style draws inspiration from European historical estates. It is characterized by balance, intricate plasterwork, detailed wainscoting, and rich hardwood flooring. The color palette focuses on refined neutrals, deep blues, rich greens, and muted gold accents. Heavy textiles like velvet, silk, and damask drape the windows and upholstery, creating a warm, comfortable space that feels steeped in history.
Conversely, the Modern Minimalist approach focuses on restraint and simplicity. This style uses clean structural lines, concealed storage, and integrated architectural lighting. The visual warmth comes from natural textures rather than ornamentation. Matte-finished stones, raw timbers, and textured plaster finishes create a serene, calm atmosphere. This design relies on high-quality materials, as there are no decorative details to hide any imperfections in craftsmanship.
Fusion and Transitional Aesthetics
Transitional design blends classic elegance with modern clean lines, appealing to homeowners who want a timeless yet contemporary feel. This style pairs clean-lined modern furniture with traditional wall panelling, or combines a classic chandelier with a minimalist bed frame. The result is a balanced, comfortable aesthetic that feels curated over time rather than styled for a single era.
As highlighted in the NCR real estate blog and market insights, design trends are moving toward this blended approach. Homeowners are looking for spaces that offer both functional modern comfort and traditional warmth. This fusion approach is highly practical, as it allows for easy updates to individual elements without requiring a complete room renovation.
| Design Style | Primary Materials | Color Palette | Lighting Choice |
|---|---|---|---|
| Classic Continental | Walnut, marble, velvet, brass | Champagne, deep navy, warm gold | Crystal chandeliers, brass wall sconces |
| Modern Minimalist | Engineered wood, linen, concrete plaster | Monochromatic greys, taupe, matte black | Concealed LED profiles, architectural downlights |
| Transitional | Oak, brushed steel, boucle, cotton blends | Warm greys, cream, soft sage greens | Symmetrical modern lamps, cove lighting |
Spatial Zoning and Layout Strategies
The layout of a luxury bedroom should go beyond simply placing a bed, side tables, and wardrobe. A well-designed suite should function as a private retreat within the home. This requires dividing the floor plate into clear zones for resting, lounging, working, and dressing, ensuring each area functions well without disrupting the room’s overall flow.
When planning these areas, designers prioritize circulation paths. A person should be able to move from the entrance to the dressing room, bathroom, or sleeping area without crossing through the center of another functional zone. This layout logic is standard in master suites, similar to the spatial configurations at ultra-luxury homes at Palm Villas Noida, which prioritize spaciousness, privacy, and smooth transitions between living zones.
Creating functional sub-zones within large spaces
A spacious suite has the footprint to accommodate distinct sub-zones. A private sitting area with comfortable armchairs, a small chaise lounge, and a low coffee table creates a quiet space for morning coffee or evening reading. This zone is ideally placed near a window, window alcove, or private balcony access to take advantage of natural light and outdoor views.
For those who want a workspace within their private suite, a home office nook can be integrated using bespoke joinery. This desk space can be concealed behind sliding pocket doors or decorative wooden screens, allowing the workspace to be hidden away during hours of rest to preserve the room’s relaxing atmosphere.
Integrating walk-in wardrobes and master en-suites
The walk-in wardrobe and en-suite bathroom are integral extensions of the modern villa bedroom. Rather than being treated as separate rooms, they should be designed as a continuous suite. The entrance to the walk-in wardrobe should ideally sit between the sleeping quarters and the master bathroom, ensuring a logical flow when preparing for the day.
To maintain visual continuity, the wardrobe cabinetry should match the materials used in the bedroom. Using the same wood finishes, leather handles, or glass details creates a cohesive look across the entire master suite. Glass sliding doors with slim bronze or matte black metal frames help partition these spaces while maintaining a sense of openness.
Material Selection and Texture Layering
In large, spacious rooms, using too many smooth, uniform surfaces can make the space feel cold, clinical, and echoing. Layering different textures is key to adding depth and warmth to the interior. By combining various materials, you can create a cozy, inviting atmosphere that still feels sophisticated and refined.
Our design solutions, developed over years, reflecting the Heritage Prime legacy of trust in creating highly functional designs, emphasize the balance of aesthetics and acoustic comfort. Proper material choices play a dual role in both visual beauty and noise reduction within large villa volumes.
Choosing premium wall treatments and panelling
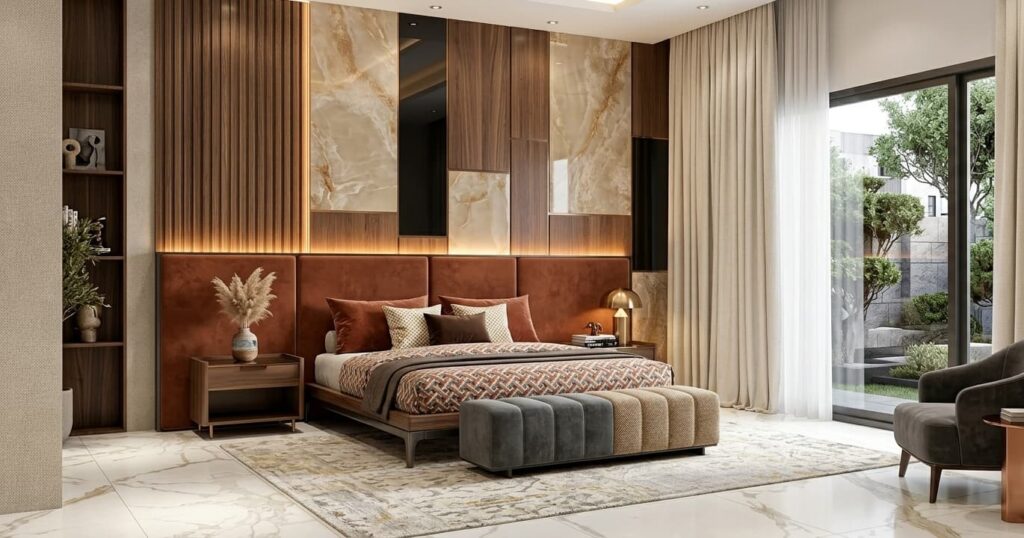
Plain painted drywall is rarely enough for a high-end estate bedroom. Custom wall panelling adds character, architectural scale, and texture to the space. Full-height wooden panelling in walnut, white oak, or eucalyptus creates a warm, grounded backdrop for the bed. Fabric-wrapped wall panels, finished in linen, silk, or suede, offer a softer look while providing excellent sound absorption.
For a modern aesthetic, textured plaster finishes like Venetian plaster, Roman clay, or subtle micro-cement add a tactile, organic look to the walls. These plaster finishes reflect light softly, preventing the glare that can occur on flat latex-painted surfaces while adding depth and texture.
Flooring options that balance warmth and scale
The choice of flooring sets the visual foundation for the entire bedroom. Engineered hardwood planks, laid in herringbone, chevron, or classic straight patterns, are a top choice for their natural beauty and durability. High-quality timbers like European oak or American walnut add warmth underfoot and ground the room’s color palette.
While marble or natural stone flooring looks exceptionally premium, it can feel cold and echo sound in large bedrooms. If stone or marble is preferred, it should be paired with large, custom rugs placed beneath the bed and sitting areas. These rugs should extend at least 90 centimeters past the sides of the furniture to balance the scale of the room, add texture, and improve acoustics.
Lighting Architecture and Automation
Lighting is a powerful element in high-end bedroom design, shaping both the mood and usability of the space. A single overhead light source is never enough for a large, complex layout. Instead, designers use a layered lighting scheme that can adjust to different times of day, activities, and personal preferences.
A professional lighting plan includes four key layers: ambient light for general visibility, task light for activities like reading, accent light to highlight architectural details or artwork, and decorative light to establish the style of the room. Planning these layers carefully ensures the space is both functional and inviting.
Layered lighting techniques for high ceilings
In rooms with high ceilings, lighting should be distributed at different heights to avoid leaving the upper part of the room in darkness. Indirect ambient light can be achieved using warm-toned LED strips hidden inside plaster coves or behind structural drop ceilings. This bounces light gently off the ceiling, creating a soft glow that eliminates harsh shadows.
Accent lighting is achieved using adjustable recessed downlights with deep bezels to minimize glare. These lights can highlight bedside tables, accent chairs, or artwork. Low-level lighting, such as under-bed LED strips and low-mounted step lights, provides soft illumination for moving safely around the room at night without needing to turn on bright overhead lights.
Smart automation integrations for luxury living
Smart home integration is standard in modern villa design, offering convenient control over your entire living space. A centralized control system allows you to manage lighting, automated window treatments, and climate control from a single wall panel, bedside remote, or smartphone app.
Homeowners can program custom lighting scenes tailored to their daily routines. A morning scene can gradually raise the blinds and turn on soft, warm lights to mimic a natural sunrise. An evening scene can dim the main lights, close the drapes, and adjust the thermostat to a comfortable sleeping temperature, creating an ideal environment for rest.
Bespoke Furniture and Curated Decor
To match the scale and quality of a luxury estate, furniture should be custom-made or carefully curated from reputable design houses. Off-the-shelf furniture often fails to fit the unique proportions of large master suites. Custom furniture ensures that every piece is scaled perfectly for the room, with finishes that complement the overall interior design.
When arranging furniture, focus on creating clear focal points. The bed naturally serves as the main focus of the room, while other furniture groupings, like a seating area or a vanity desk, should be positioned to complement rather than compete with it.
Selecting the perfect statement bed frame
The bed is the center of the design, and its frame should reflect the scale of the room. A custom-designed headboard that extends horizontally across the wall to include the bedside tables creates a clean, architectural look. Upholstering the headboard in soft fabrics like boucle, wool, or top-grain leather adds texture and comfort.
For classical or transitional bedrooms, a modern version of the four-poster bed made from slim metal or dark oak can define the sleeping area within a high-ceilinged room. Incorporating built-in conveniences like concealed electrical outlets, USB charging ports, and integrated reading lights into the bedside joinery keeps the space looking clean and clutter-free.
Accent seating and functional perimeter furniture
A master suite should offer more than just a place to sleep. A comfortable seating area with armchairs, a small sofa, or a chaise lounge makes the bedroom a private retreat for daytime relaxation. Placing a low bench or upholstered ottoman at the foot of the bed adds visual depth and provides a practical spot for dressing.
Storage furniture should be integrated seamlessly into the room’s layout. Built-in credenzas or low consoles under a wall-mounted screen offer ample storage while keeping the space feeling open. Using high-end materials like stone tops, metallic accents, or leather-lined drawers turns these practical storage pieces into beautiful design features.
Frequently Asked Questions
What is the best layout for an exceptionally large villa bedroom?
The best layout divides the room into distinct, functional zones: a sleeping zone, a private lounge, and a transition zone leading to the dressing room and en-suite. Keeping the bed as the central focal point and placing seating areas near windows or balconies ensures a natural, logical flow. Clear walkways should connect these areas without cluttering the center of the room.
How can I make a massive bedroom feel cozy and inviting?
To make a large bedroom feel cozy, focus on layering different textures and managing the vertical scale. Use multi-layered ceilings with wood panelling, soft fabric wall panels, and large custom area rugs to absorb sound and add warmth. Selecting warm, neutral color palettes and incorporating layered lighting, like dimmable cove lights and low-level step lights, creates a comfortable and intimate atmosphere.
What type of flooring is recommended for high-end bedrooms?
Engineered hardwood planks in European oak or walnut are highly recommended for their natural warmth and durability. To balance the scale of the room and improve acoustics, pair hardwood flooring with large, custom rugs under the bed and seating areas. If using marble or stone, always place thick, high-quality rugs in high-traffic zones to ensure comfort underfoot.
Should I integrate my home office into my villa master suite?
Yes, a home office can be integrated if designed carefully. Use custom joinery to create a dedicated office nook that can be hidden behind sliding pocket doors or decorative screens when not in use. This allows you to keep work-related distractions out of sight during hours of rest, preserving the peaceful, relaxing atmosphere of your private bedroom.