
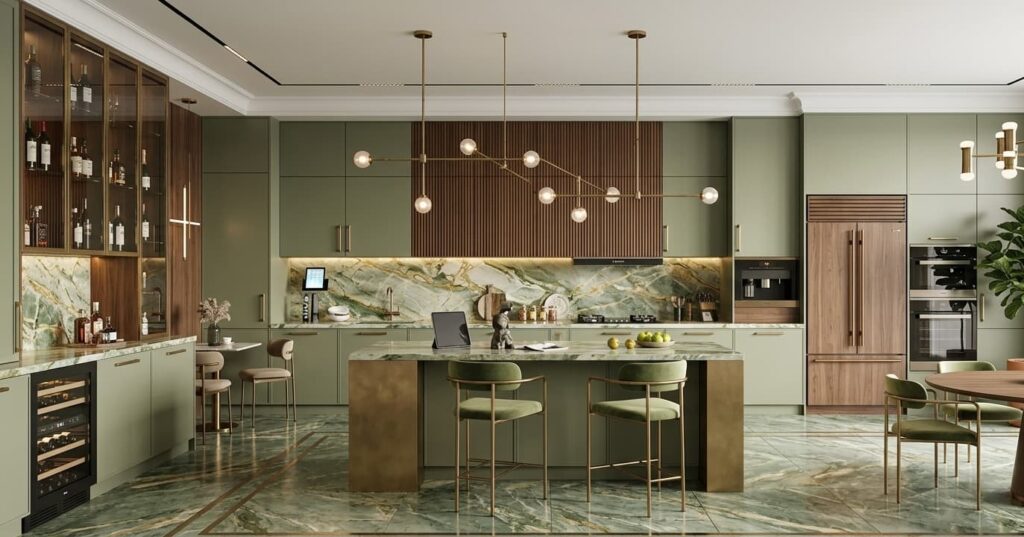
Quick Summary
Contemporary villa kitchens have transformed from isolated cooking areas into highly integrated architectural features that merge high-capacity utility with premium interior styling. Key trends shaping these spaces include dual-island configurations, hidden sculleries, advanced integrated technologies, textured natural stones, and subtle lighting systems. By blending functional zones with bespoke craftsmanship, these designs serve as the functional and social heart of modern estate homes.
The Evolution of Villa Kitchens: From Utility to Social Hub
How has the role of the kitchen shifted in modern custom homes?
In historical residential architecture, the kitchen was treated strictly as a utility space, situated at the rear of the house to isolate cooking heat, odors, and noise from the formal living areas. Modern villa design has completely inverted this spatial hierarchy. Today, the kitchen functions as the absolute architectural anchor of the residence, acting as a transition zone between formal dining areas, family lounges, and outdoor entertainment patios. This change requires a design approach that balances culinary performance with sophisticated aesthetics, ensuring that food preparation equipment does not visually overpower the surrounding living spaces.
In custom-built luxury residences, such as those found in high-end developments, the kitchen is designed to support multiple activities simultaneously. It is common to see family members working on laptops, guests enjoying refreshments, and chefs preparing meals in the same space. This multi-functional nature demands intelligent spatial planning, where the circulation paths of residents do not interfere with active cooking zones. Designers achieve this by using open-plan architectural layouts, generous structural spans, and seamless transitions to outdoor terraces, creating a unified living environment. For homeowners investing in luxury independent villas in Noida, incorporating these expansive layouts offers a superior standard of daily living and increases long-term asset value.
What defines the layout of a contemporary luxury kitchen?
A contemporary luxury kitchen is defined by its proportional scale, clean sightlines, and zoning strategies that separate preparation areas from social spaces. Unlike standard residential kitchens that rely strictly on the traditional work triangle of sink, stove, and refrigerator, estate-scale kitchens utilize specialized zones. These zones typically include a dedicated hot cooking station, a wet preparation area, a cold storage center, and a social interface area. The physical layout must respect the architectural volumes of the villa, using high ceilings, wide walkways, and expansive glazing to frame natural views.
To maintain a sleek look, large appliances are hidden behind custom cabinetry panels, and small appliances are stored in specialized enclosures. This design approach ensures that the kitchen looks like a natural extension of the living room furniture rather than a commercial workspace. The integration of structural pillars, custom ceiling bulkheads, and matching flooring materials further blends the kitchen into the broader open-plan layout of the home, prioritizing aesthetic cohesion.
Architectural Layouts and Spatial Integration
Why are double islands becoming standard in estate homes?
The introduction of the double-island layout is one of the most significant developments in modern luxury kitchen planning. In large villa kitchens, a single massive island can become physically difficult to reach across and can disrupt natural foot traffic. By dividing this central space into two separate, parallel islands, designers create specialized functional zones. This layout separates the active cooking and prep areas from the social and casual dining zones, improving overall flow.
The working island typically faces the range and perimeter cabinetry, housing a deep preparation sink, integrated waste systems, and under-counter appliances like drawer dishwashers or speed ovens. The outer island serves as a social barrier and buffet station, featuring bar seating, storage for glassware, and integrated wine cooling systems. This dual-island setup allows the host to prepare food facing the room while guests gather comfortably around the second island, away from hot surfaces and active prep spaces. This design ensures smooth operations during major social events and holiday gatherings.
How does the scullery concept improve layout function?
The scullery, or secondary back kitchen, is a key layout feature in high-end properties, such as those within the Palm Villas Noida gated community. This layout divides the kitchen into two distinct zones: a highly finished main kitchen for light assembly and socializing, and a secondary hidden kitchen for heavy food prep, frying, and dishwashing. This division allows the front kitchen to remain immaculate during dinner parties, keeping clutter and grease out of sight.
The back kitchen is usually equipped with heavy-duty cooking appliances, high-CFM extraction hoods, a large double sink, commercial-grade trash compactors, and extensive pantry shelving. It is accessed via hidden doors integrated into the main kitchen cabinetry, maintaining a seamless look. This layout is especially practical for households with private cooking staff or those who host large events, as it keeps noisy clean-up tasks tucked away behind closed doors.
Materiality and Textural Diversity in Luxury Kitchens
What are the leading countertop choices for high-end residential estates?
In modern villa design, selecting countertop materials requires balancing durability, heat resistance, and striking visual appeal. While polished granite was once the standard, contemporary high-end interiors favor quartzite, engineered porcelain slabs, and premium marble. Quartzite is highly valued because it offers the beautiful, organic veining of marble but with a much higher mineral hardness, making it resistant to scratching and acid etching. Popular options include Taj Mahal, Cristallo, and Calacatta Super White quartzite, which are often used with matched veins across the island surfaces.
Engineered porcelain has also grown in popularity due to its exceptional technical properties. Produced in large-format slabs up to twelve millimeters thick, modern porcelain can mimic natural stones, rusted metal, or industrial concrete. It is non-porous, completely scratch-proof, and can handle hot pots directly on its surface. This makes it an ideal material for thin-profile countertops, integrated sinks, and seamless full-height backsplashes. This material choice is frequently covered in detail in the NCR real estate blog and market insights, where architectural finishes are regularly evaluated for modern buyers.
How does natural wood cladding pair with matte metal finishes?
To avoid a cold, institutional feel in open-plan spaces, designers combine warm wood with sleek metal surfaces. Linear wood paneling, featuring materials like rift-sawn white oak, dark walnut, or carbonized ash, adds organic warmth and vertical texture to kitchen walls. When used on floor-to-ceiling cabinet doors, these woods create a clean look that feels more like living room wall paneling than standard kitchen storage.
These natural wood tones are paired with refined, matte metal accents to create a balanced contrast. Brushed brass, oil-rubbed bronze, and anodized aluminum are used for plumbing fixtures, light fittings, and cabinet hardware. These metals develop a subtle patina over time, adding character to the space. Using matte finishes also prevents fingerprints from showing on high-touch surfaces, maintaining a clean look throughout the day.
Technical Specifications and Advanced Culinary Systems
What smart appliances are mandatory in modern high-end kitchens?
Modern luxury kitchens rely on professional-grade, smart appliance systems that integrate seamlessly with home automation setups. Built-in column refrigerators and freezers are now the industry standard, allowing homeowners to separate cold storage areas based on their specific needs. These columns are flush-mounted and clad in matching cabinet panels to keep the kitchen looking clean and uniform. Smart features in these appliances include internal cameras for remote inventory checks, dual-evaporator cooling systems to keep food fresh longer, and automated push-to-open doors.
In addition to advanced refrigeration, modern villa kitchens feature specialized cooking appliances that match professional culinary standards. Combination steam ovens, speed-cook convection units, and vacuum sealer drawers for sous-vide cooking are increasingly common. Induction cooktops are also replacing gas ranges in many high-end projects due to their minimalist, flat profiles, precise temperature control, and easy-to-clean glass surfaces. These smart systems are designed for remote monitoring, allowing homeowners to preheat ovens or run diagnostics using their smartphones.
How do professional-grade ventilation systems integrate into custom architecture?
With open-plan layouts, strong ventilation is essential to prevent cooking odors, steam, and airborne grease from drifting into adjacent living areas. Villa kitchens require high-performance ventilation hoods with blower capacities starting at 900 to 1200 cubic feet per minute (CFM). To maintain clean sightlines across the open space, designers use downdraft extractors that rise from the countertop, flush ceiling-mounted cassettes, or custom architectural hoods finished in plaster, stone, or metal cladding.
Modern ventilation systems also require dedicated makeup air dampers to balance air pressure inside well-sealed, energy-efficient homes. Many premium setups feature automated sensors that adjust fan speeds based on heat and steam levels. High-capacity, multi-stage grease filters are tucked behind sleek exterior panels, ensuring that the ventilation system operates quietly and efficiently without disrupting conversations at the kitchen island.
Lighting Schemes and Atmospheric Design
Why is layered lighting necessary for multi-functional spaces?
A single, central light fixture is not sufficient for a large, multi-functional kitchen. Achieving a balanced lighting scheme requires a layered approach that separates light sources into functional task lighting, warm ambient illumination, and focused accent lighting. Each layer is connected to separate control dimmers or integrated into smart lighting systems like Lutron or Crestron, allowing users to shift the room from a bright workspace during the day to a soft, relaxing social environment in the evening.
Task lighting is positioned to eliminate shadows on active work surfaces, while ambient lighting fills the broader volume of the room to prevent dark corners. Accent lighting highlights key architectural features, such as natural stone backsplashes, floating shelves, or unique materials on the island. When designing premium homes, real estate brands like Heritage Prime ensure that these advanced lighting paths are integrated early in the structural design phase, creating a comfortable and functional environment for future homeowners.
What is the optimal placement for task, ambient, and accent lighting?
To ensure maximum safety and comfort, task lighting must be positioned directly over key prep areas. Under-cabinet LED light strips, with a high color rendering index (CRI) of ninety-five or above, provide bright, shadow-free light on countertops. Over islands, recessed downlights with deep bezels help prevent glare, and their beams are carefully angled to illuminate work zones without reflecting off shiny surfaces.
Ambient light is provided by recessed ceiling lights, soft cove lighting along architectural bulkheads, or large windows that let in natural daylight. Accent lighting is added using low-profile LED strips tucked under the overhang of the island countertop, inside glass-front display cabinets, or behind floating shelves. This accent lighting gives the heavy stone countertops a light, floating appearance and highlights the natural texture of the surrounding wall finishes.
Storage Solutions and Bespoke Cabinetry
How do pocket doors and concealed storage maximize visual minimalism?
Maintaining a minimalist look in a large villa kitchen requires smart, built-in storage solutions. Pocket doors and bifolding cabinet systems are ideal for this, allowing homeowners to hide entire beverage centers, coffee stations, or small appliances behind flush cabinet walls when they are not in use. These specialized doors glide smoothly along internal tracks, folding back into side slots to provide full access to countertops without blocking walkways.
This design allows small appliances like espresso machines, blenders, and toasters to remain plugged in and ready for use on internal stone countertops, then hidden away behind wood-paneled doors in seconds. For buyers looking for high-end properties, finding homes with these custom storage details is key, which is why working with a premium residential properties in Delhi NCR provider ensures access to residences designed with this level of detail and convenience.
What internal organization systems add value to custom cabinetry?
The functionality of custom cabinetry is defined by its internal organization. High-end storage systems feature fully customizable drawer inserts, solid wood dividers, and soft-closing mechanisms. Standard shelves are replaced with heavy-duty pull-out drawers, blind-corner organizers, and vertical utility pull-outs, making it easy to reach deep storage areas without bending or stretching.
These internal drawers are often finished in premium materials like solid walnut or maple, with laser-cut leather lining to protect silverware and prevent items from shifting. Deep drawers feature adjustable peg systems to secure plates, bowls, and cookware. Integrated waste pull-outs with automated foot-pedal or touch sensors make it easy to discard trash cleanly, keeping the workspace tidy during busy prep sessions. To explore homes with these advanced features, buyers can contact Heritage Prime property experts for detailed information on available luxury builds.
Comparative Design Analysis for Villa Kitchens
Choosing the right layout, materials, and overall look requires analyzing how different design styles perform and what they cost. The table below compares three popular design directions for luxury villa kitchens, outlining key cabinet styles, dominant materials, layout suitability, and cost factors.
| Design Aesthetic | Key Cabinet Style | Dominant Materials | Best Layout Application | Relative Cost Index |
|---|---|---|---|---|
| Modern Minimalist | Handleless, Flat-Panel | Quartzite, Matte Fenix, Stainless Steel | Double Island with Hidden Scullery | Premium to High-End |
| Transitional Classic | Slim Shaker Profile | Calacatta Marble, Painted Wood, Brass | Single Large Island with Corner Pantry | Medium to Premium |
| Warm Contemporary | Fluted Wood, Frameless | Walnut Cladding, Textured Porcelain, Bronze | Open-Plan L-Shape with Deep Island | High-End Bespoke |
Frequently Asked Questions
1. What is the minimum recommended space for a double-island kitchen layout?
To install a double-island layout comfortably, your kitchen should have a minimum width of twenty to twenty-two feet. This space allows for a perimeter counter depth of two feet, two island widths of three to four feet each, and walkway clearances of four to four and a half feet between each structural surface. These generous walkways ensure that multiple people can move through the kitchen and open cabinet doors or dishwasher racks without blocking traffic.
2. How do you choose between marble and porcelain for a villa kitchen?
The choice between natural marble and engineered porcelain depends on how you use your kitchen and your maintenance preferences. Natural marble offers classic beauty and unique, organic patterns, but it is a softer, porous stone that requires regular sealing and careful cleanup to prevent staining from acidic foods. Engineered porcelain is exceptionally durable, non-porous, and scratch-resistant, making it a great, low-maintenance choice for active kitchens that still want a sleek, modern look.
3. What is the best way to handle trash and recycling in an open-plan kitchen?
For open-plan kitchens, waste systems should be integrated directly into your cabinetry and located near the prep sinks. High-quality systems feature pull-out cabinets with separate, color-coded bins for trash, recyclables, and organic waste. Many premium setups also include foot-pedal mechanisms or electronic touch-release doors, allowing you to open the waste cabinet with a simple tap of your foot or knee when your hands are full.
4. How do you design an effective kitchen lighting scheme without causing glare?
An effective, glare-free lighting scheme uses indirect and layered light sources rather than relying solely on bright overhead lights. Recessed spotlights should have deep, glare-reducing bezels and be placed directly over working areas rather than walkways. Combining these with dimmable under-cabinet LED strips, soft warm light inside glass cabinets, and decorative pendant fixtures creates a comfortable, evenly lit environment that is easy to adjust throughout the day.