
Quick Summary
Evaluating premium villa properties requires analyzing landed asset value, construction quality, micro-market growth, and legal transparency. This guide details how to analyze structural layout options, decipher total ownership costs, assess community density, and inspect developer compliance history to make an informed, secure real estate acquisition.
Evaluating the Core Value Proposition of Villa Investments
Why comparing villa projects requires a different approach than apartments?
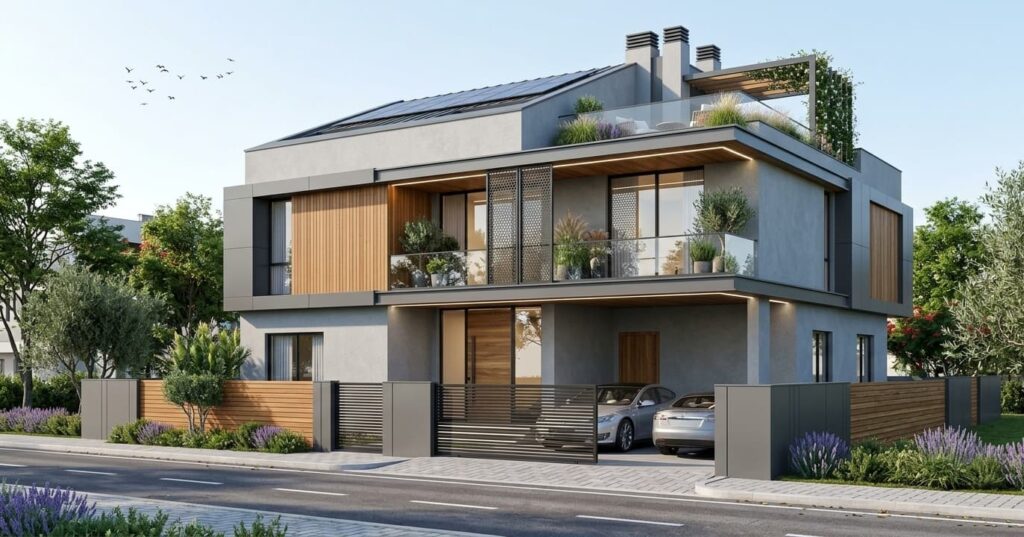
Acquiring a landed villa is fundamentally different from purchasing a standard apartment. While high-rise apartments emphasize shared structural spaces and proportional undivided share of land, a villa purchase grants you ownership of the actual plot of land beneath your feet. This distinction changes how you must assess the value proposition. When comparing villa developments, you are not merely evaluating indoor square footage, but rather the land-to-construction ratio, the long-term utility of the plot, and the level of structural independence the layout offers.
Market observations from Heritage Prime highlight that land value appreciates at a much faster rate than concrete structures. Therefore, analyzing how much physical plot space you own versus how much is dedicated to setbacks and common roads is a key metric. Additionally, villa owners enjoy greater freedom regarding structural modifications, private gardens, and terrace usage. These factors require a comprehensive assessment of municipal bylaws, FAR (Floor Area Ratio) allowances, and local building restrictions before finalizing your decision.
Financial viability and long-term asset appreciation
A sound comparative analysis must weigh the financial viability of the micro-market. Villa projects in suburban zones often yield higher capital appreciation compared to saturated urban cores, provided there is planned infrastructure in the vicinity. You must analyze historical property pricing trends in the specific micro-market over the past five to seven years. Compare the price per square yard of raw land against the developer’s built-up area pricing to determine if the premium charged for construction is justified.
It is also prudent to examine rental yields, even if your primary goal is self-occupation. Landed estates in structured communities typically attract high-profile tenants, multinational executives, and families seeking long-term residential options. Comparing historical lease agreements and occupancy rates across neighboring residential developments will provide an objective picture of the project’s financial strength and secondary market demand.
Analyzing Location Dynamics and Connectivity Infrastructure
Proximity to commercial hubs and critical infrastructure
The location of a landed development dictates daily living convenience and asset valuation. When evaluating multiple sites, look beyond promotional marketing maps and measure actual travel times during peak traffic hours. Analyze the proximity to corporate hubs, major industrial corridors, and business districts. A premium property situated hours away from work hubs can quickly become a logistical challenge rather than a comfortable home.
Equally important is accessibility to premium healthcare facilities, reputed international schools, shopping centers, and recreational zones. For instance, reviewing an exclusive residential community in Delhi NCR helps buyers understand how strategic placement near high-speed expressways and planned metro corridors can drastically lower daily commute times while securing high future valuation dividends.
Evaluating micro-market growth and future development plans
The surrounding micro-market infrastructure determines the long-term livability of the gated estate. Research public master plans from local urban development authorities to identify planned civic works in the area. Look for upcoming arterial roads, bypasses, public transit lines, and commercial zones. If a project is located in an area with zero civic planning, you may face persistent challenges with power grid stability, municipal water supply, and waste disposal systems.
Compare the water table levels and drainage systems of different project locations. Areas prone to waterlogging or heavy seasonal flooding will lead to high maintenance costs and structural damage to the properties. Always cross-check if the local municipal body has officially taken over the maintenance of the access roads leading to the township entrance, as private maintenance can lead to disputes and deteriorating roads over time.
Assessing Spatial Design, Layout, and Construction Quality
Floor plan efficiency and structural customization
When analyzing architectural layouts, look past cosmetic interior design and focus on structural planning. Evaluate the spatial flow of the floor plan. Are the living zones logically separated from private bedrooms? Is there a designated home office or study space? Ensure that the placement of windows and balconies maximizes natural light and cross-ventilation, which reduces dependence on artificial climate control systems.
Additionally, determine the level of customization allowed by the developer. Some premium projects provide fully finished, cookie-cutter structures, while others allow you to modify internal partitions, select bespoke flooring materials, or expand the built-up area on the upper levels. For example, exploring a project like the Shyam Kunj Villas luxury township allows you to evaluate how modern engineering can successfully combine structural flexibility with pre-designed architectural aesthetics to offer buyers a personalized living experience.
Material specifications and builder reputation
The durability of a standalone building depends on the quality of construction materials and structural design. Inspect the technical specifications sheet provided by the developer. Check the grade of concrete, the certification of the structural steel, the type of foundation used, and the waterproofing systems applied to the basement, bathrooms, and terrace areas.
You must also research the historical performance of the builders under consideration. Visit their previously completed developments that have been occupied for at least three to five years. This physical inspection will reveal how well their buildings withstand weathering, whether there are signs of structural cracks, paint peeling, or seepage issues, and how effectively their plumbing and electrical lines perform over time.
Comparing Amenities, Common Spaces, and Lifestyle Integration
Clubhouses, wellness facilities, and open green areas
Modern gated estates offer a variety of common facilities designed to foster community living. When comparing these features, assess their operational scale relative to the total number of units in the project. A small, basic clubhouse may become overcrowded if it serves hundreds of families. Look for developments that offer expansive community centers, fully equipped gymnasiums, swimming pools, multi-sport courts, and dedicated play areas for children.
Review the integration of natural landscaping and environmental features. Check if the project incorporates rainwater harvesting systems, solar-powered common lighting, on-site organic waste converters, and extensive tree plantations. Gated estates with carefully planned green areas and walking tracks offer a much higher quality of life and healthier living conditions than projects that prioritize building density over green spaces.
Density metrics and security protocols
The density of a residential development heavily influences its privacy levels and overall exclusivity. Calculate the project density by dividing the total land acreage by the number of planned homes. Low-density developments with fewer villas per acre offer greater privacy, quiet surroundings, and less congestion in common areas. Conversely, high-density projects can strain shared amenities and lead to parking management issues.
Security is another non-negotiable factor. Evaluate the security infrastructure of each project, focusing on perimeter wall heights, CCTV coverage, biometric access controls, and professional security guard deployment. Modern villa communities should feature multi-tiered security protocols, starting at the main entrance gate and extending to individual clusters, ensuring a safe and secure environment for all residents.
Evaluating Legal Compliance, Authorizations, and Documentation
Title deeds, land-use permissions, and RERA registration
Before committing any financial resources, you must conduct a thorough legal review of the properties. Verify that the developer holds clear, unencumbered ownership of the land where the villas are being built. Request the title deeds, land conversion certificates, and non-encumbrance certificates spanning the last thirty years. This prevents potential legal disputes regarding land ownership or agricultural land claims.
Verify that the project has a valid registration number under the Real Estate Regulatory Authority (RERA) of the respective state. RERA compliance ensures that the developer is legally bound to complete construction on schedule and adhere strictly to the approved architectural layouts. Avoid projects that lack RERA registration or have active litigation or unresolved consumer complaints listed on the official RERA portal.
Analyzing sales agreements and developer track record
Carefully read the builder-buyer agreement to identify any unbalanced terms. Pay attention to clauses regarding construction delays, financial penalties, payment schedules, and interest rates for late payments. Buyers should carefully review our real estate transaction terms to understand the standard legal protocols, dispute resolution mechanisms, and operational guidelines that govern transactions in premium residential markets.
Furthermore, ensure that the developer has a transparent system for managing and protecting the sensitive financial and personal information you provide during the inquiry and purchasing process. Always check that the company follows strict user data protection guidelines to safeguard your personal details, financial records, and contact information from unauthorized third-party access and marketing misuse.
Structuring Financial Comparisons and Calculating Total Cost of Ownership
Hidden costs beyond the base sale price
The advertised base price of a luxury home is often only a portion of the actual acquisition cost. When comparing different projects, ask the sales teams for a complete breakdown of all associated costs. These extra charges typically include preferred location charges (PLC) for corner plots or park-facing units, high-tension electricity connection fees, power backup installation costs, water connection deposits, and club membership charges.
Additionally, remember to calculate statutory expenses such as stamp duty, property registration fees, and GST where applicable. These legal costs can add up to 8% to 12% to the final purchase price depending on the state. Creating an exhaustive spreadsheet that lists all these costs will allow you to compare different projects on an equal financial footing.
Estimating monthly maintenance and future resale value
Operating a premium landed estate involves ongoing monthly costs that can affect your long-term household budget. Compare the estimated maintenance charges of different developments. Gated estates with extensive common areas, heavy landscaping, and high-security systems often charge higher maintenance fees. Ask if the developer has established an interest-free maintenance security deposit (IFMS) to fund future structural repairs.
Finally, evaluate the potential resale value and liquidity of the asset. Villas with clear titles, efficient architectural layouts, independent boundaries, and strategic locations near major employment hubs hold their market value exceptionally well. Gated communities developed by highly regarded builders are far easier to sell in the secondary market, ensuring your investment remains liquid and profitable over the long term.
Comparative Framework for Villa Projects
To help streamline your evaluation process, use this structured comparison framework to assess the key parameters of different developments side by side:
| Evaluation Parameter | Ideal Industry Benchmark | How to Verify and Compare |
|---|---|---|
| Land-to-Construction Ratio | Plot area should be at least 40% of the total built-up area | Review the layout plan and site map to compare the footprint size with the built-up area. |
| Project Density | Fewer than 10 to 12 homes per acre | Divide the total land area of the project by the total number of planned homes. |
| Legal Approvals | Active state RERA registration and clear title ownership | Cross-check registration details and land ownership records on the official RERA web portal. |
| Infrastructure Readiness | Direct access to municipal water, stable power grids, and wide arterial roads | Visit the location in person to inspect connection lines, road conditions, and municipal services. |
| Financial Transparency | Detailed breakdown of all hidden costs and preferred location fees | Request an itemized cost sheet from the builder’s sales office and compare the bottom line. |
Frequently Asked Questions
1. How do I determine if a villa plot is legally secure?
To verify the legal safety of a plot, you should hire an independent real estate lawyer to examine the historical title deeds for the past thirty years. Ensure that the developer has a clear, non-encumbered title to the property, valid land conversion approvals, clear environmental clearances, and active registration under the state’s Real Estate Regulatory Authority (RERA) to prevent future legal disputes.
2. What is the difference between built-up area and carpet area in a standalone home?
Carpet area refers to the actual usable indoor floor space where you can lay a carpet, excluding the thickness of the outer walls and common utility spaces. Built-up area includes the carpet area plus the space occupied by both internal and external walls, balconies, private corridors, and dry areas. When comparing projects, always look at the cost per square foot of carpet area to get an accurate comparison of usable living space.
3. Are independent homes outside gated estates a better financial investment?
While independent homes on standalone plots offer maximum design freedom and zero monthly maintenance fees, they often require you to manage your own security, power backup systems, water supplies, and waste disposal services. Gated communities, on the other hand, provide a much safer environment with shared amenities, professional maintenance teams, and reliable security systems, which typically results in better resale value and higher rental demand.
4. How do preferred location charges (PLC) affect the total cost of a villa?
Preferred Location Charges (PLC) are additional fees charged by developers for highly desirable plots within a community. This includes corner plots, villas facing the central park, or homes adjacent to the main clubhouse. These charges can add a significant amount to the base purchase price, so you should carefully evaluate if the improved view, extra privacy, or convenient location justifies the additional financial investment.