
Quick Summary
A duplex villa is a premium residential property built across two levels connected by an internal staircase. It balances structural density with high visual appeal, providing clear zoning between social areas on the ground floor and private spaces above. This architectural guide covers layout selection, performance parameters like acoustic insulation, comparative market analysis, and key checklists for property buyers.
Understanding the Duplex Villa Architecture
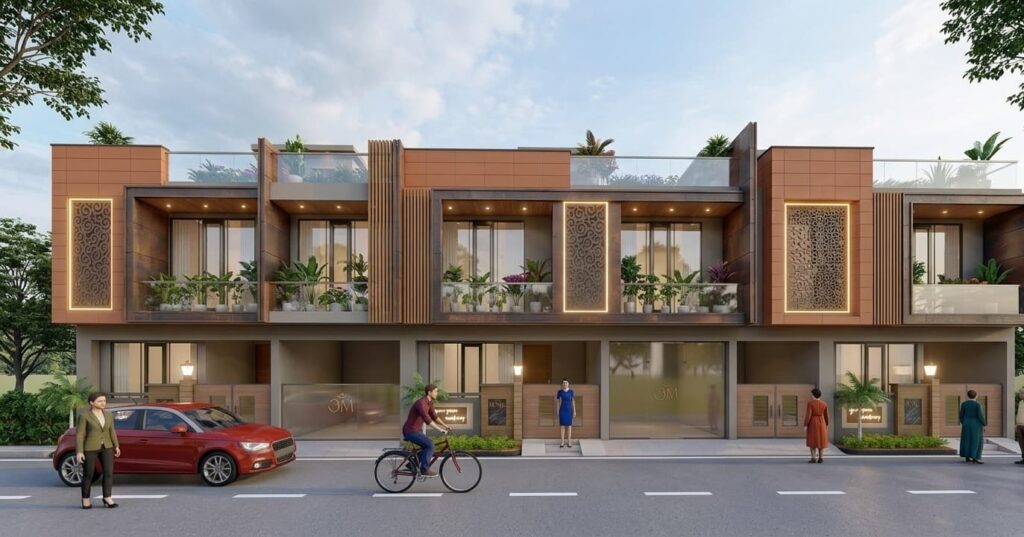
The concept of a duplex villa revolves around structured vertical living. Unlike standard multi-family duplex apartments, which are often semi-detached units stacked horizontally with separate entries, a duplex villa represents a unified residential property built across two levels. These floors are internally connected by a centralized staircase, atrium, or internal elevator. The exterior of a duplex villa resembles a single estate, maintaining cohesive design lines, uniform building materials, and private boundaries.
Architecturally, the duplex villa offers a structural configuration that optimizes urban footprints. High-density land values make sprawling single-level estates economically unviable in major metropolitan centers. By organizing space vertically, developers can provide substantial carpet area while leaving room for landscaping, private driveways, and personal courtyards. This format merges the spatial independence of a traditional house with the compact efficiency demanded by modern land planning regulations.
A core attribute of the duplex villa is its internal flow. The floor layout is engineered to support distinct residential zones. Heritage Prime observes that sophisticated urban buyers choose these configurations to balance their active social schedules with their quiet domestic lives. By moving the private residential quarters to the upper level, homeowners enjoy peace and privacy even when the ground level is fully engaged with hosting tasks or culinary operations.
Architectural Layouts and Floor Plan Strategies
How is space distributed between the ground and first floor?
The standard spatial distribution within a duplex villa separates active daytime spaces from quiet nighttime zones. The ground floor usually contains the formal living room, family lounge, kitchen, primary dining area, utility quarters, and a guest bedroom with an attached bathroom. Placing the guest suite on the lower level ensures that visitors do not need to cross private family areas on the upper floor, preserving structural privacy.
The first floor acts as the primary domestic retreat. This level typically houses the master bedroom suite, additional family bedrooms, a private study or home office, and a central family lounge. By containing the main sleeping quarters on the upper floor, structural noise from the kitchen and front entrance is minimized, creating a quiet space that supports healthy sleep cycles and focused work environments.
What are the main benefits of a double-height ceiling in a duplex villa?
A double-height ceiling over the main living area is a defining architectural choice in custom duplex villas. This design removes the floor slab of the upper story directly above the living room, extending the ceiling height to six meters or more. This structure creates an open vertical expanse that improves the quality of daylight in the home.
From a climate management perspective, double-height voids assist natural ventilation. According to thermodynamics, warm air rises. In a double-height room, warmer air flows upward toward the ceiling, where it can exit through motorized transom windows or ventilation ducts. This leaves the lower living area cooler and reduces the overall energy load on air conditioning systems during hot summer months.
What is the ideal staircase design for a duplex villa?
Because the staircase links both levels of a duplex villa, its placement and style are central to the home’s layout. A well-designed staircase serves as both a primary path of travel and a key design element. Minimalist floating staircases, featuring cantilevered steel or reinforced concrete treads anchored directly into a structural wall, are popular for modern layouts. They allow natural light to flow through the open risers, keeping the lower level bright.
For properties with tighter floor plans, helical or spiral staircases provide a space-efficient solution that uses less square footage than traditional straight-run configurations. When space is not a constraint, a grand dog-legged staircase with a wide mid-landing offers an easy climbing angle. This layout also provides storage space underneath or can accommodate a small indoor botanical garden.
Duplex Villa vs. Penthouse vs. Independent House
When exploring upscale properties, buyers frequently compare the duplex villa with penthouses and large independent houses. Each property type has unique structural limits, privacy levels, and ownership rules that affect long-term maintenance and daily living. Prospective buyers seeking an exclusive residential community in Delhi NCR often evaluate these spatial configurations to determine which aligns best with their lifestyle needs.
An independent house offers full ownership of both the land and the vertical airspace above it, but it requires the owner to manage security, water systems, power backup, and landscaping independently. A penthouse offers grand views from the top of a multi-story building, but it is subject to the rules of a co-operative housing society and lacks direct land ownership. A duplex villa provides a balanced middle ground, combining the layout of a multi-level house with the shared security, landscaping, and community amenities of a managed estate.
| Feature | Duplex Villa | Penthouse | Independent House |
|---|---|---|---|
| Structural Layout | Two vertical levels, internal stairs | Single/multi-level top floor | Single or multi-story layout |
| Land Ownership | Fractional or full land share | No direct land share | Full direct land ownership |
| Acoustic Privacy | High (isolated upper level) | High (top floor position) | Variable (depends on neighbors) |
| Ventilation & Light | Dual-level natural air draft | High exposure to winds/light | Multi-directional exposure |
Key Construction Standards and Space Design Tips
What building materials offer the best acoustic insulation between floors?
A potential issue in multi-level properties is impact sound, such as footsteps or moving furniture on the upper floor traveling through the ceiling to the living areas below. To manage this, builders use acoustic isolation layers. Installing a layer of high-density rubberized cork underlayment beneath the upper-floor tiling or hardwood floor planks helps absorb vibrations before they can pass through the concrete slab.
For drywalls and internal partitions, soundproof drywall panels lined with viscoelastic damping compounds work well. Standard hollow brick walls can be replaced with Autoclaved Aerated Concrete (AAC) blocks, which offer better sound reduction index (SRI) ratings and thermal insulation than traditional clay bricks.
How can homeowners maximize natural light in a vertical layout?
To ensure light reaches the deeper interior spaces of a duplex villa, designers use light wells and skylights. A central skylight over the staircase well allows natural light to filter down through both floors. This illuminates the middle of the house, which might otherwise require artificial light during the day.
Using glass balustrades along the upper mezzanine and staircase run instead of solid wood or metal railings allows light to pass through unobstructed. High clerestory windows installed near the roofline can also bring daylight into the upper lounge while protecting the home’s privacy from adjacent properties.
What structural elements must be reviewed prior to purchasing a duplex?
Before purchasing, buyers should examine the load-bearing columns and the design of the floor slabs. The open spans of a double-height living room require solid structural support. Beams and columns must be properly sized to prevent sagging over time. Additionally, the plumbing layout needs careful inspection; wet areas like bathrooms and pantries on the upper floor should align directly over plumbing shafts or ground-floor utility spaces to reduce the risk of leaks.
Many choose to invest in independent homes with modern amenities where these structural considerations have been pre-engineered by elite development teams. Evaluating structural certifications, waterproofing warranties, and concrete pressure ratings can prevent high maintenance costs down the road.
Investment Value and Market Demand for Duplex Villas
The market demand for duplex villas is supported by their high utility for multi-generational families. As urban land grows scarcer, a duplex villa allows a family to live under one roof while maintaining separate living quarters. Grandparents can enjoy a quiet ground-floor bedroom with easy, stair-free access, while the younger generation occupies the upper level. This spatial separation supports family unity while respecting individual boundaries.
From an investment standpoint, duplex villas tend to retain their capital value well. Their limited availability in premium school and business districts, combined with their distinctive layouts, makes them highly attractive to corporate tenants and high-net-worth buyers. This strong demand helps support higher resale values and steady rental yields compared to standard apartments in the same area.
To understand the contractual agreements when entering into such high-value investments, reviewing our legal terms and service conditions provides clarity on transaction protocols. Additionally, we safeguard your interaction history through strict user data protection guidelines to ensure transaction integrity.
Essential Legal and Practical Checklists for Buyers
Purchasing a duplex villa requires a thorough review of municipal records, structural designs, and local building rules. Because these properties feature vertical additions, verifying their legal compliance is key to protecting your investment.
- Floor Area Ratio (FAR) Compliance: Verify that the construction of the upper floor has been approved by local planning bodies and complies with the allowed Floor Area Ratio. Unauthorized upper-floor additions can lead to structural fines or demolition orders.
- Utility Load Management: A two-story home typically uses more energy due to zoned air conditioning and dual entertainment systems. Ensure that the electrical panel and incoming power lines are rated for the property’s estimated peak load.
- Fire Safety and Exit Pathways: Confirm that the upper floor has an accessible escape route in addition to the main staircase, such as an external balcony or terrace exit that conforms to regional fire safety codes.
- Water Management Systems: Check that the plumbing includes booster pumps to maintain consistent water pressure on the upper floor, especially in master showers and soaking tubs.
Frequently Asked Questions
What is the difference between a duplex villa and a standard duplex?
A standard duplex can refer to any building with two separate living units, often stacked on top of each other or side-by-side with separate entrances for different families. A duplex villa is a single, unified luxury home built across two levels connected by an internal staircase, designed for a single family.
Is a duplex villa more expensive to construct than an independent house?
The construction cost of a duplex villa is often comparable to or slightly lower than a single-level independent house of the same total floor area. Building vertically reduces the size of the foundation and roof structure, which are two of the most expensive parts of a home build, though adding structural support for double-height spaces and stairs can offset some of these savings.
How do you resolve heating and cooling imbalances in a double-height duplex?
To prevent the upper floor from becoming too warm while the lower floor remains cold, you can install zoned HVAC systems with independent thermostats on each level. Motorized return air dampers and high-efficiency ceiling fans can also help balance air distribution and keep temperatures consistent across both floors.
Does a duplex villa offer good resale value?
Yes. Duplex villas generally maintain strong resale value because they offer a blend of spatial privacy, modern design, and community amenities. Their popularity with growing, multi-generational families keeps demand steady in premier urban and suburban residential markets.