
Quick Summary
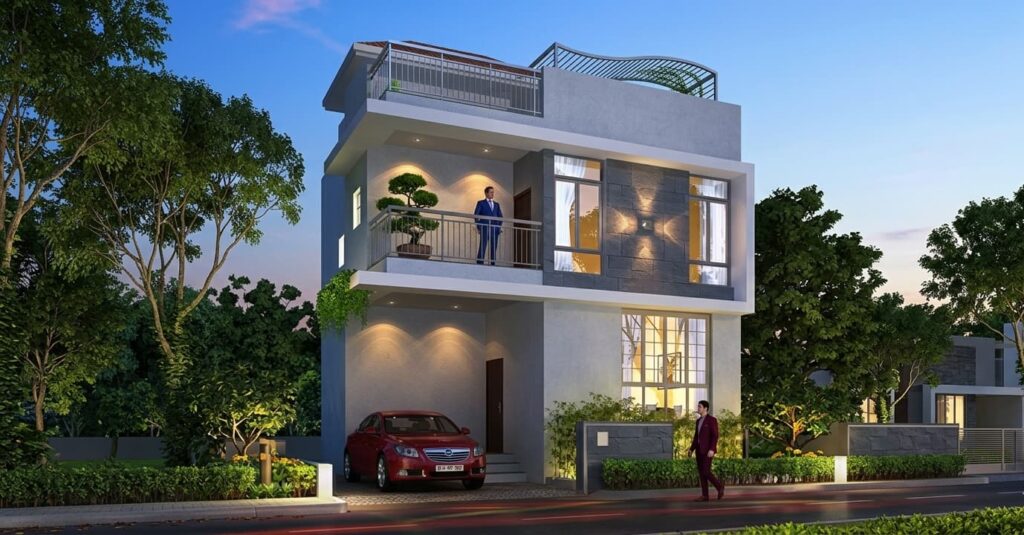
An optimized villa configuration for a small family balances smart space allocation, structural flexibility, and long-term resale value. This guide analyzes how 3 BHK and 4 BHK layouts cater to contemporary nuclear families, the importance of open-plan architectural structures, vertical zoning strategies to protect privacy, and the key financial and legal considerations to address before signing a deed.
Understanding Space Requirements for Small Families
When modern nuclear families transition from vertical apartments to landed properties, space management becomes their primary objective. A small family, typically consisting of three to four members, does not necessarily need a sprawling mansion. Instead, the focus shifts toward spatial efficiency, functional design, and layouts that prevent isolation while offering private retreats. Finding this equilibrium requires a deep analysis of daily schedules, remote work requirements, and recreation needs.
How much square footage does a small family actually need?
For a family of three or four, a built-up area ranging from 2,000 to 3,500 square feet represents the optimal baseline. This range provides ample space for individual bedrooms, shared living areas, and necessary storage without incurring excessive maintenance costs. Within this footprint, developers can create high-performing layouts that make use of every corner. It is important to distinguish between super area and carpet area. Buyers must scrutinize floor plans to ensure the usable indoor area is maximized, minimizing square footage lost to oversized foyers or redundant transition spaces.
In a well-designed 2,500 square foot villa, architectural efficiency is achieved by prioritizing high-use zones. The living room, kitchen, and dining area should occupy approximately forty percent of the total space, forming the social hub of the home. Private areas, such as bedrooms and bathrooms, occupy another forty-five percent, leaving the remaining fifteen percent for utility areas, balconies, and staircases. This distribution ensures that the home feels open and unrestrictive, yet remains manageable for a small household to run daily without hiring a large domestic staff.
What are the common layout mistakes to avoid when choosing a villa?
One prevalent architectural flaw in modern residential projects is the inclusion of long, narrow corridors. These passages consume valuable square footage that could otherwise expand a bedroom or create a home office. When viewing properties, look for radial or central-hub layouts, where rooms branch directly off a central living core. This style minimizes dead space and creates a smoother transition between different sections of the home.
Another common design error is poor window placement, which limits cross-ventilation and natural lighting. Villas should feature dual-aspect windows, especially in the main living zones, to let in natural light throughout the day. Additionally, check for a lack of integrated storage solutions. Without built-in wardrobe niches, utility closets, and pantry spaces, even a large villa can quickly feel cluttered. Buyers should look for configurations that incorporate recessed wall spaces designed for built-in storage, keeping the main living areas clean and organized.
The Ideal Bedroom Configurations: 3 BHK vs. 4 BHK
The choice between a three-bedroom (3 BHK) and a four-bedroom (4 BHK) configuration is a key decision point for small families. Both layouts have unique advantages depending on the family’s long-term lifestyle goals, professional needs, and financial plans. Analyzing these configurations help buyers select a home that fits both their current lifestyle and future changes.
Why is a 3 BHK villa often the sweet spot for nuclear families?
A 3 BHK villa offers a balanced footprint that matches the lifestyle of a nuclear family. This layout typically features a primary suite for the parents, a secondary bedroom for a child, and a third flexible room. The third room can easily adapt to a family’s changing needs, serving as a dedicated home office, a quiet study zone for a student, or a comfortable guest room for visiting grandparents. High-end developments, such as ultra-luxury homes in Noida, show how these configurations can combine architectural elegance with smart spatial layouts.
From an economic standpoint, a 3 BHK villa is highly efficient. It requires lower upfront capital, incurs reduced property tax, and demands less energy for heating and cooling compared to larger homes. It also remains one of the most sought-after configurations in the secondary market, ensuring excellent resale liquidity and strong rental yields. For young couples or families with one child, this layout provides a premium living experience without the upkeep challenges of unused space.
Under what circumstances should a small family upgrade to a 4 BHK layout?
An upgrade to a 4 BHK layout is worth considering when the household requires distinct, dedicated zones for work and leisure. If both parents work from home on a permanent basis, two distinct office spaces become necessary to prevent scheduling conflicts and audio interference during professional calls. In this scenario, a 4 BHK layout ensures that professional activities do not encroach on the family’s shared living spaces.
Similarly, families planning for a second child, or those who host extended family for long periods, will benefit from the extra bedroom. A 4 BHK villa also allows for specialized recreational spaces, such as a private library, a media lounge, or an indoor gym. While this configuration requires a larger initial investment, the added space provides long-term flexibility, allowing the home to adapt to the family’s needs for decades.
Functional Zoning and Open-Plan Designs
Modern villa design is built on the concept of functional zoning. This practice involves grouping areas of the home by their usage levels to create a balanced flow of movement. Properly executed zoning ensures that social activities and quiet, private moments can happen simultaneously without causing disruption.
How does open-plan living enhance daily family interaction?
The open-concept design, which connects the kitchen, dining, and main living areas, is highly effective for modern families. Removing unnecessary dividing walls makes the home feel larger and allows family members to stay connected while doing different tasks. For example, a parent cooking in the kitchen can easily watch children playing in the living area or chatting at the dining table.
This layout also creates a versatile space for hosting social gatherings. Guests can move freely between different zones without feeling isolated in separate rooms. To make this design work well, it is helpful to use visual indicators like varying ceiling heights, different flooring textures, or strategic lighting to define each functional zone while keeping the overall floor plan open.
What is functional zoning and why is it essential for privacy?
While open spaces are great for socializing, private areas are just as important. Functional zoning divides the villa into three distinct zones: public, semi-private, and private. The public zone includes the entry foyer, formal drawing room, and powder room. The semi-private zone includes the family lounge, kitchen, and dining room. The private zone is reserved for the bedrooms and main bathrooms.
In a multi-level villa, this division is often handled vertically. The ground floor houses the public and semi-private spaces, while the upper floors are kept for the private bedrooms. This vertical split keeps guest traffic away from the private family quarters, ensuring that personal spaces remain quiet and secure even when hosting events downstairs.
Indoor-Outdoor Integration and Green Spaces
One of the biggest advantages of living in a villa rather than an apartment is having a direct connection to private outdoor areas. Integrating your indoor and outdoor spaces improves your quality of life by bringing natural light, fresh air, and green views into your daily routine.
Why are private yards and courtyard villas gaining popularity?
Private yards, side decks, and central courtyards are becoming highly sought-after design features. A central courtyard acts as a private outdoor hub, bringing natural light and fresh air deep into the middle of the house. This layout is perfect for small families, offering a safe, private outdoor space where children can play within view of the surrounding rooms.
A private yard also allows families to personalize their outdoor space. Whether you want to plant a kitchen garden, set up a small play area, or create an outdoor dining space, these areas extend your usable living space beyond the house walls. When looking at properties, choose layouts with large sliding glass doors that open directly onto patio areas, creating a smooth transition between inside and outside.
How does smart landscaping improve indoor air quality and thermal comfort?
Smart landscaping is about more than just looks; it plays a key role in managing the temperature and air quality of your home. Planting native trees, bushes, and vertical gardens around the villa helps block direct sunlight, reducing heat absorption through the walls. This natural shading can keep indoor spaces cooler and lower your air conditioning costs.
Additionally, placing green spaces near windows and doors helps filter out dust and pollutants, bringing cleaner air into the home. For buyers looking at premium developments, choosing independent homes with modern amenities guarantees that these sustainable, eco-friendly landscaping elements are built into the community design from the start.
Modern Amenities and Community Living
For small families, choosing a villa is about more than just the house itself; the surrounding community and amenities are just as important. Gated developments offer a great balance of private home life and shared community resources, providing a secure and social environment for both children and adults.
What community-level features should small families look for?
When evaluating a residential community, look for features that make daily life easier and more enjoyable. Top priorities should include a well-equipped clubhouse, a swimming pool with a separate children’s section, and dedicated outdoor sports courts. It is also important to have safe, car-free walking paths and green parks where children can play safely away from traffic.
Equally important are backup utility systems, such as 24/7 power backup and water filtration systems. A professional, on-site property management team is also highly valuable, as they handle the ongoing maintenance of the common areas, landscaping, and community facilities, saving you time and effort.
How do gated community villas compare to standalone bungalows?
While standalone bungalows offer complete independence, they also come with the full responsibility of handling security, maintenance, and utility issues on your own. Gated communities, on the other hand, provide a more secure and convenient alternative, offering shared security systems, professional maintenance services, and a built-in social network for your family.
To help you evaluate these options, the table below highlights the key differences between various family villa configurations commonly found in master-planned communities:
| Configuration Type | Average Built-up Area | Ideal Family Size | Key Architectural Highlights | Future Resale Potential |
|---|---|---|---|---|
| 3 BHK Townhouse | 2,000 – 2,400 sq. ft. | 3 Members | Vertical zoning, compact layout, shared walls | High liquidity, popular with young professionals |
| 3 BHK Courtyard Villa | 2,400 – 3,000 sq. ft. | 3-4 Members | Central courtyard, dual-aspect lighting, open flow | Excellent long-term demand, premium pricing |
| 4 BHK Semi-Detached | 3,000 – 3,800 sq. ft. | 4 Members | Multiple utility suites, larger private garden space | Steady demand from growing mid-size families |
Smart Home Automation and Energy Efficiency
Integrating modern technology and energy-efficient systems into your villa layout can make your home more comfortable, convenient, and cost-effective to run over time.
What automated features add the most value to a modern family villa?
For small families, smart home technology should focus on improving safety, ease of use, and energy management. Key features include smart video doorbells, biometric locks, and integrated security systems that let you monitor your home remotely. These systems provide peace of mind, especially when children are home with a caregiver or parents are traveling.
Smart lighting and climate control systems are also excellent additions. These systems learn your family’s daily habits, automatically adjusting temperatures and turning off lights in empty rooms. This makes your home more comfortable while preventing energy waste.
How do green building standards translate to long-term financial savings?
Villas designed with green building standards can lead to significant long-term savings on utility bills. Features like high-performance insulated glass windows block heat while letting in natural light, keeping your home cooler and reducing your energy usage. Additionally, installing rooftop solar panels can help power your daily appliances and offset your electricity costs.
Other important green features include rainwater harvesting systems and low-flow plumbing fixtures. These systems conserve water and help keep your landscaping green without wasting resources. When choosing a villa, look for properties built with these sustainable features to ensure a healthier living environment and lower long-term operating costs.
Secure Transactions and Legal Safeguards
Purchasing a villa is a significant financial milestone. To protect your investment, it is essential to follow a careful due diligence process, ensuring that all legal documentation, approvals, and transaction terms are clear, verified, and legally sound.
What legal documents must buyers review before purchasing a villa?
Before buying a property, you must carefully verify several key documents, including the title deeds, land-use approvals, and the local real estate regulatory authority (RERA) registration. Make sure the developer has secured all necessary approvals, such as the environmental clearance, master plan approval, and structural safety certificates. Taking these steps protects you from future legal disputes or delays in your property delivery.
It is also highly recommended to work with an independent legal advisor to review the sale agreement, ensuring that all terms are fair and transparent. When working with established real estate brands, take the time to review the legal terms and service conditions of your contract. Additionally, make sure the developer follows our customer data privacy policy guidelines to keep your personal and financial information secure throughout the home-buying process. Taking these precautions ensures a smooth, secure, and successful property transaction.
Frequently Asked Questions
1. Which villa layout offers the best resale value for small families?
A 3 BHK villa with an open-concept living area and a small private yard consistently offers the highest resale liquidity. It hits the perfect price point and functional balance for the largest demographic of buyers, primarily young professional families and retirees looking to downsize. These configurations move quickly in secondary real estate markets.
2. How can I optimize a small yard space in a townhouse layout?
To make the most of a compact yard, focus on vertical gardening, multi-functional outdoor furniture with integrated storage, and seamless flooring. Using the same floor levels for your indoor living area and outdoor patio makes both spaces feel larger and creates a smooth transition between inside and outside.
3. Is a multi-story villa suitable if elderly relatives visit frequently?
Yes, provided the configuration includes at least one bedroom on the ground floor. Vertically zoned villas that place the primary suite and children’s rooms on the upper level while keeping a guest bedroom on the ground floor are ideal. This layout allows elderly visitors to avoid using the stairs daily while maintaining their privacy.
4. What is the difference between carpet area and built-up area in villas?
Carpet area is the actual usable floor area inside the villa walls where you can lay a carpet. Built-up area includes the carpet area plus the thickness of the inner and outer walls, balconies, and utility ducts. Always calculate your furniture layouts and spatial planning using the carpet area to ensure an accurate fit.