
Quick Summary
Custom home construction provides homeowners with the freedom to dictate every aspect of their living environment. This approach allows for optimal space utilization, the integration of cutting-edge energy efficiency, and high-quality material selection. By bypassing the limitations of mass-produced housing, owners create assets that hold higher resale value and better suit their specific lifestyle requirements. Understanding the nuances of architectural planning, budget management, and sustainable technology is essential for achieving a successful outcome in bespoke residential development.
The Strategic Value of Bespoke Living
Opting for a custom-built residence transcends the simple act of choosing a floor plan. It represents a commitment to long-term quality and personal alignment. When homeowners oversee the construction process from the initial architectural sketch, they gain intimate knowledge of the structural integrity, electrical pathways, and plumbing layouts of their home. This transparency is rarely available in pre-existing developments where hidden defects can remain obscured for years. By focusing on bespoke construction, individuals ensure that every square inch serves a distinct purpose, eliminating the wasted space often found in cookie-cutter developments.
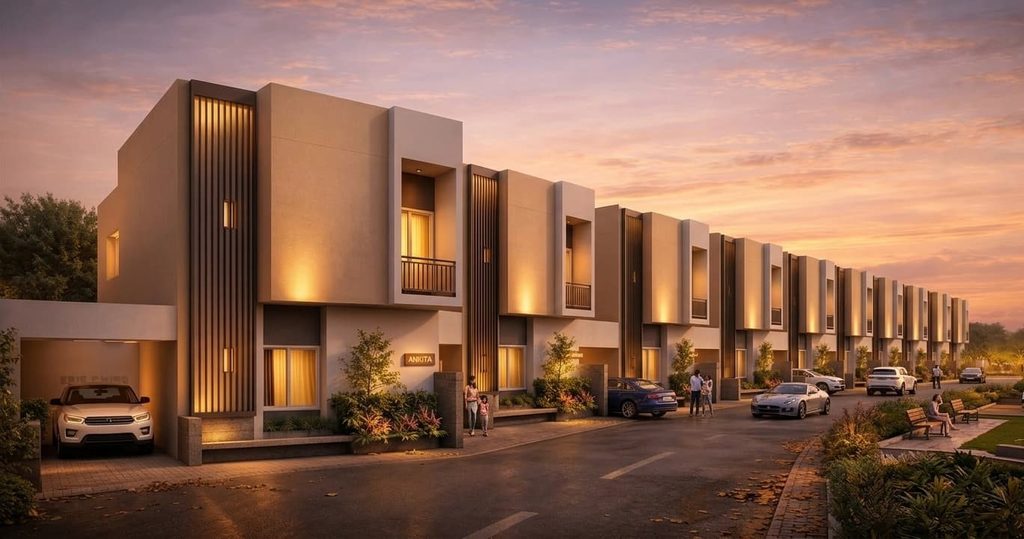
The financial rationale for custom building involves more than initial expenditure. While the upfront costs might seem higher compared to standardized units, the lifecycle cost of a well-engineered home is significantly lower. Owners can prioritize high-performance windows, superior insulation, and durable roofing systems that reduce operational expenses. This long-term mindset is reflected in the diverse architectural landscape, where projects like independent homes with modern amenities illustrate how thoughtful planning leads to reduced maintenance needs over several decades. Such developments serve as a benchmark for how intentional design choices directly impact the quality of daily life.
What are the primary financial advantages?
The financial benefits are twofold: immediate value capture and long-term asset appreciation. Because the home is built to current market standards and personal specifications, it avoids the necessity of immediate renovations or aesthetic updates that owners of older homes face. Furthermore, custom homes are often designed with future-proofing in mind, incorporating flexible rooms that can transition from nurseries to home offices, thus maintaining the property relevance in the market for years to come. Many investors compare this against the current inventory of luxury independent villas in Noida, where custom build-outs demonstrate stronger year-over-year value retention due to the unique nature of the improvements made.
Optimizing Design for Personal Workflow
Standard architectural layouts are designed for the average person, which often means they suit no one perfectly. A customized home allows for a departure from convention to better accommodate individual habits and routines. If an owner is a culinary enthusiast, they might choose to prioritize the kitchen as the central hub of the house, installing professional-grade ventilation and customized storage that standard builders would overlook. This granular level of control enables a seamless flow between rooms, ensuring that high-traffic areas remain clear while private spaces maintain a sense of seclusion.
Beyond internal aesthetics, the site orientation of a custom build provides a unique opportunity to maximize natural light and thermal comfort. By aligning the living areas with the movement of the sun, architects can significantly reduce artificial heating and lighting requirements. This passive design strategy, when combined with high-quality glazing and localized climate control, creates a domestic environment that feels intuitive and comfortable year-round. It is important to remember that such decisions require expert guidance, and it is often wise to contact seasoned property experts to navigate local zoning laws and structural regulations effectively.
How does customization impact energy efficiency?
Customization allows for the integration of modern green technologies from the ground up. Instead of retrofitting a home with smart thermostats or solar panels, these systems can be hardwired during the frame stage. This ensures a clean, streamlined aesthetic where technology complements the architectural style rather than detracting from it. Homeowners can select materials with high thermal mass, install greywater recycling systems, and implement cross-ventilation strategies that minimize dependence on external power grids. These choices create a symbiotic relationship between the home and its local climate, resulting in significantly lower utility bills over the lifetime of the structure.
Material Selection and Structural Integrity
The materials chosen for a project define its legacy. In mass-market residential projects, developers frequently use standardized, cost-efficient materials that prioritize speed over longevity. A custom approach grants the homeowner total veto power over every component, from the structural steel grade to the finish of the flooring. This decision-making process ensures that every element of the home is durable, sustainable, and aesthetically consistent with the owner vision. Choosing locally sourced stone or reclaimed timber can add character and reduce the carbon footprint of the project simultaneously.
Furthermore, the supervision inherent in custom building allows for a higher standard of craftsmanship. Builders are often more accountable when they know the homeowner is directly involved in site visits and quality inspections. This level of oversight mitigates the risk of subpar workmanship that often plagues high-volume construction projects. Whether selecting marble countertops or high-efficiency HVAC systems, the ability to specify every detail provides a psychological sense of security that is invaluable. This trust in the construction process is strengthened by companies that uphold strict user data protection guidelines when handling the sensitive documentation required for site permits and construction contracts.
Comparison of Standard vs Custom Homes
Understanding the fundamental differences between buying a pre-built home and constructing a bespoke unit helps in setting realistic expectations for the project lifecycle. The following table illustrates the core differences in approach and outcome.
| Feature | Mass-Market Construction | Custom Construction |
|---|---|---|
| Design Flexibility | Limited to standard plans | Complete architectural freedom |
| Material Choice | Developer-selected items | Hand-picked, high-quality finishes |
| Construction Speed | Fast and predictable | Variable, depending on complexity |
| Lifecycle Cost | Higher maintenance over time | Optimized for long-term efficiency |
The Human Element in Architectural Design
Architecture affects mental health, productivity, and social interactions within the home. A customized space can influence how family members interact by creating specific areas for quiet contemplation or social gatherings. The inclusion of outdoor living spaces, such as courtyards or terraces, can be tailored to the specific wind patterns and view corridors of the land. This depth of integration connects the structure to the landscape in ways that standardized models cannot replicate. By considering the psychological impact of ceiling heights, lighting color temperatures, and spatial volume, architects can foster an environment that promotes well-being and reduces daily stressors.
As technology continues to advance, the ability to build a home with a centralized control system that manages everything from security to atmospheric conditions has become a primary benefit of customization. This is not merely about convenience but about control. Owners can ensure that their homes react to their personal needs, whether that means dimming lights automatically at certain hours or ensuring that the temperature is perfectly regulated before they arrive home. This level of harmony between the user and the structure transforms a house into a responsive partner in daily life.
Why is spatial planning so critical?
Effective spatial planning is the foundation of any comfortable residence. When building a custom home, one can allocate square footage based on true necessity. Many traditional floor plans allocate significant space to hallways or underutilized formal dining areas. A custom design can reclaim this space to create larger kitchens, dedicated hobby rooms, or expansive master suites. This efficiency ensures that the home remains functional as the family grows and changes, preventing the need for future renovations or additions that are often costly and disruptive to the existing structure.
Navigating the Construction Process
The construction of a custom home is a complex endeavor that requires patience and a systematic approach. It begins with site selection, where factors such as topography, soil composition, and local infrastructure play a major role in the design possibilities. Following the site assessment, the architectural phase involves detailed documentation of every aspect of the project. This phase is crucial for ensuring that the final build adheres to all safety codes and that expectations regarding the final outcome are clearly communicated between the builder and the client. A well-prepared project plan accounts for potential delays, weather conditions, and supply chain fluctuations.
Communication is the cornerstone of a successful construction experience. Regularly scheduled meetings allow for the discussion of progress, the resolution of unforeseen challenges, and the fine-tuning of interior details. By maintaining open lines of communication, builders can adjust plans when necessary, ensuring that the homeowner remains satisfied with the evolving reality of the house. This collaborative process ensures that the finished residence is not just a building, but a personalized expression of the owners vision, meticulously realized through the expertise of designers and builders.
Frequently Asked Questions
Is it more expensive to build a custom home than to buy existing?
The cost difference depends on the scale, quality of materials, and location. While building from scratch can involve higher soft costs like architectural fees and permit processes, it allows for direct control over every line item. Often, the long-term maintenance savings and the elimination of expensive renovation requirements make the custom route a more stable financial investment over a ten-year horizon.
How long does the average custom home construction take?
Construction timelines for bespoke homes vary based on design complexity, local climate, and the availability of specialized building materials. On average, a custom project takes between twelve to eighteen months from the initial groundbreaking. This duration includes site excavation, structural framework, mechanical installation, and finish work, all of which require careful synchronization to ensure quality.
What are the main risks associated with building a custom home?
The primary risks involve budget overruns, timeline delays, and regulatory hurdles. These are largely mitigated by working with experienced professionals who provide accurate cost estimates and maintain a realistic project schedule. Comprehensive contracts and clear communication protocols further reduce these risks, ensuring the project remains within manageable parameters throughout the build.
Can custom homes be truly energy self-sufficient?
Yes, custom homes offer the best opportunity for achieving net-zero energy status. By integrating advanced insulation, high-performance building materials, and renewable energy sources like geothermal or solar systems during the design phase, it is possible to create a residence that produces as much power as it consumes. Custom designs ensure these technologies are integrated seamlessly into the structure for maximum efficiency.