
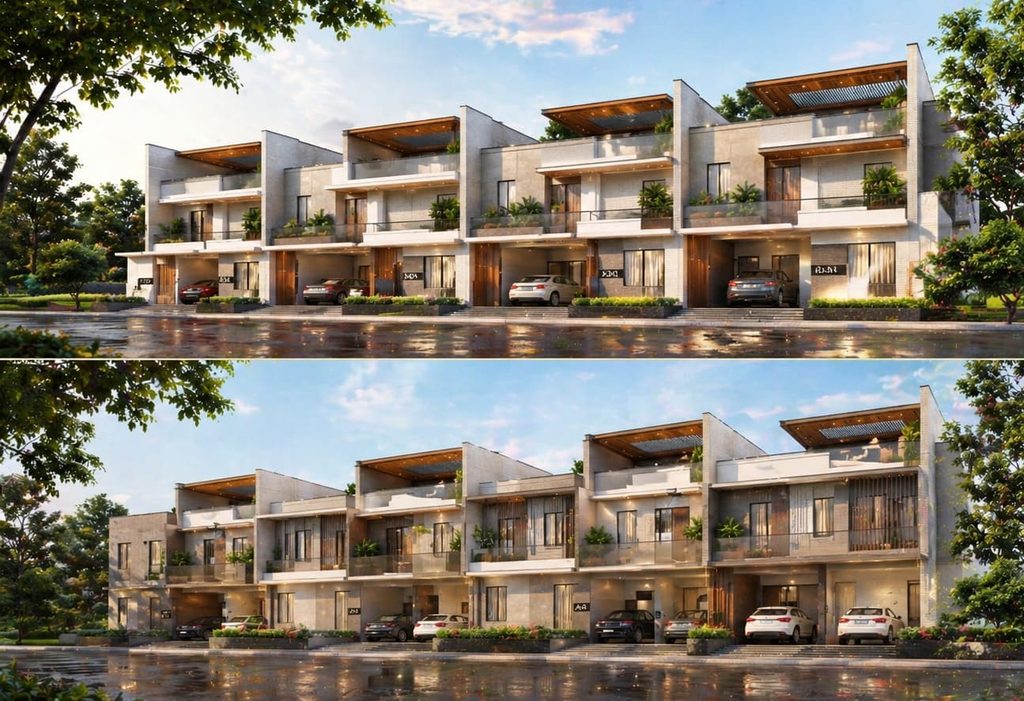
Quick Summary
Constructing a multi-generational home on a single plot requires careful balancing of shared communal areas and private family sanctuaries. This comprehensive guide explores architectural strategies, zoning regulations, cost estimation, accessibility standards, and construction phases to help families create a harmonious, durable living space that accommodates grandparents, parents, and children under one roof sustainably.
Introduction to Multi-Generational Living
The concept of housing multiple generations under a single roof has evolved from a traditional necessity into a modern architectural movement. Families increasingly choose to pool financial resources, share caregiving duties, and foster deeper interpersonal bonds by building customized residences on unified land plots. Unlike purchasing pre-built apartments, constructing from the ground up on a plot offers complete autonomy over spatial configurations, structural integrity, and architectural aesthetics. When managed by a legacy of trust in home construction, the process transforms an abstract family vision into an enduring physical asset. Designing for grandparents, working parents, and growing children simultaneously demands rigorous foresight, empathy, and technical expertise.
Urban and suburban plots present unique spatial parameters. Floor area ratios, setback requirements, and local building bylaws dictate the maximum vertical and horizontal expansion permitted on the site. Understanding these municipal constraints forms the foundation of successful architectural planning. Families must weigh immediate lifestyle requirements against future contingencies, such as aging-in-place modifications or the addition of new family members. Heritage Prime emphasizes that sustainable multi-generational design is not merely about scaling up room counts, but about engineering functional harmony where privacy and togetherness coexist seamlessly.
What are the primary advantages of building on a plot versus buying apartments?
Purchasing standard multi-bedroom condominiums often forces families into rigid layouts that fail to accommodate specialized needs, such as soundproofing for noisy toddlers or ground-floor accessibility for seniors. Conversely, owning an independent land parcel allows for complete personalization. Homeowners control the construction quality, material sourcing, electrical placement, and plumbing configurations from day one. Furthermore, independent plot development eliminates monthly maintenance fees associated with high-rise apartment complexes, leaving owners with complete control over property upkeep budgets.
Another significant advantage is the appreciation potential of land assets. While buildings depreciate over time, well-located land parcels appreciate steadily, offering superior long-term financial security for the family. Families who study current housing trends often compare plot construction with options like luxury independent villas in Noida to determine whether custom-building or purchasing a ready-made luxury shell suits their financial portfolio better. Ultimately, constructing a custom home gives occupants the psychological satisfaction of shaping their immediate physical environment to reflect their cultural values and daily routines.
Zoning Laws and Regulatory Compliance
Navigating municipal bylaws and zoning regulations is the most critical hurdle in plot development. Before drafting architectural floor plans, owners must commission a comprehensive land survey and verify title deeds to ensure absolute legal clarity. Municipal authorities enforce strict limits regarding Floor Area Ratio, ground coverage percentages, building heights, and mandatory setbacks from boundary walls. Violating these guidelines invites severe penalties, stop-work notices, or compulsory demolition of non-compliant structural elements.
Architects must harmonize the family’s spatial aspirations with local municipal codes. For instance, if a multi-generational design incorporates independent living units on separate floors, zoning laws might classify the structure as a multi-family dwelling rather than a single-family home, altering utility connection fees and tax assessments. Engaging with municipal authorities early in the design phase prevents costly redesigns and ensures smooth approval of building permits.
How do setback requirements and FAR impact architectural design?
Floor Area Ratio determines the total permissible floor area relative to the plot size. If a plot measures three thousand square feet and the local FAR is 1.5, the total built-up area across all floors cannot exceed four thousand five hundred square feet. Architects must distribute this allowable area efficiently across multiple levels to provide adequate room dimensions without violating height caps. Setback rules mandate open spaces around the building perimeter, ensuring natural light penetration, cross-ventilation, and fire safety access.
These mandatory open spaces can be creatively transformed into landscaped gardens, parking bays, or meditative courtyards. Integrating light wells and interior voids within the permitted footprint compensates for lost horizontal space, bathing core living areas in daylight. When families work alongside structural engineers, they can optimize load-bearing walls and column placements to maximize usable square footage within strict legal boundaries.
Architectural Zoning and Spatial Privacy
The success of a multi-generational home hinges on striking the delicate balance between communal engagement and individual solitude. Without thoughtful architectural zoning, shared living spaces can quickly become sites of friction. Designers typically divide the residence into distinct zones: public communal zones for family gatherings, semi-private shared utility zones, and private bedroom sanctuaries for each demographic cohort.
Sound insulation is an indispensable element of multi-generational floor planning. Acoustic decoupling techniques, double-glazed windows, solid core doors, and specialized insulation materials prevent noise transfer between active children’s play areas and quiet senior bedrooms. Placing buffer spaces, such as walk-in closets, bathrooms, or stairwells, between adjacent bedrooms provides an additional acoustic barrier that preserves household tranquility.
How can layouts balance independence and shared spaces?
A proven architectural strategy involves placing the senior generation on the ground floor. This eliminates the physical strain of climbing stairs, provides direct access to outdoor gardens, and ensures quick emergency egress. The ground floor typically houses the main kitchen, dining hall, and formal living room, functioning as the social heart of the property. Upper levels are then dedicated to the younger generations, featuring private family lounges, bedrooms, and study rooms.
Some families prefer vertical separation where each floor acts as an independent apartment with its own kitchenette, while others favor horizontal wing divisions sharing a central double-height atrium. Regardless of the chosen configuration, establishing clear boundary markers prevents boundary trespassing and fosters mutual respect among household members. Consulting professionals who routinely get in touch with our real estate consultants can provide clarity on trending spatial layouts that maximize harmony.
Universal Design and Accessibility
Future-proofing a home means designing spaces that accommodate changing physical capabilities over decades. Universal design principles ensure that individuals of all ages and mobility levels can navigate the property safely and independently. This approach eliminates physical barriers like high door thresholds, narrow hallways, and inaccessible bathroom fixtures, benefiting toddlers, parents carrying heavy groceries, and grandparents with mobility aids alike.
Doorways should maintain a minimum clear width of thirty-two inches to accommodate wheelchairs or walking frames. Hallways and corridors must be wide enough for two people to pass comfortably. Additionally, electrical outlet switches should be placed at accessible heights, approximately thirty-six to forty-eight inches from the floor, avoiding awkward bending or reaching for elderly occupants.
What are the key features of an accessible bathroom and kitchen?
Bathrooms are high-risk zones for slips and falls. Accessible bathroom design incorporates curbless walk-in showers with built-in seating benches, strategically positioned grab bars near toilets and shower stalls, and non-slip flooring materials with high friction coefficients. Countertops should feature rounded edges and lever-style faucets that require minimal grip strength to operate.
In the kitchen, multi-level countertops allow family members of varying heights to prepare meals comfortably. Pull-down pantry shelving, drawer-style dishwashers, and induction cooktops reduce the risk of burns and strain. Adequate task lighting under upper cabinets prevents shadows, ensuring safe food preparation for aging eyes. When planning these intricate interior specifications, homeowners must also review our customer data privacy policy if engaging digital architectural platforms or smart home automation vendors that collect household operational data.
Structural Integrity and Sustainable Engineering
Building a multi-generational home is a capital-intensive, long-term investment. Consequently, structural integrity and engineering durability are non-negotiable. Soil testing must precede foundation design to determine load-bearing capacities and water table levels. Based on these geotechnical reports, structural engineers specify whether isolated footings, pile foundations, or raft foundations are necessary to support a multi-story reinforced concrete or steel-framed structure.
Sustainability must be integrated into the structural skeleton. Incorporating passive solar design principles reduces long-term utility expenditures. Orienting primary living areas toward the north or south, depending on the geographic hemisphere, optimizes natural daylight while minimizing harsh direct solar heat gain. Installing high-performance thermal insulation in walls and roofs maintains stable indoor temperatures year-round, reducing reliance on mechanical heating and cooling systems.
How can water and energy systems be optimized for large families?
Large households consume substantial volumes of water and electricity. Designing robust infrastructure to manage these resources prevents utility bottlenecks. Rainwater harvesting systems should be integrated into the foundation layout, channeling roof run-off into underground storage tanks for garden irrigation and toilet flushing. Greywater recycling systems can treat wastewater from sinks and showers for secondary non-potable uses.
Solar photovoltaic panels installed on the flat roof surface can generate significant portions of the daily electrical load, especially when paired with battery storage banks. Dual plumbing risers and multi-zone HVAC systems allow individual floors to control their climate settings independently, preventing energy wastage in unoccupied zones. Careful hydraulic engineering ensures adequate water pressure across all vertical stories, avoiding the common frustration of upper-floor shower starvation.
Financial Planning and Cost Management
Constructing a custom residence requires meticulous budgeting and financial governance. Multi-generational projects often involve multiple stakeholders contributing funds, making clear financial structuring essential. Families must establish a comprehensive budget covering land acquisition, architectural fees, municipal approvals, raw construction materials, interior finishes, landscaping, and a mandatory contingency fund of fifteen to twenty percent for unexpected site complications.
Cost overruns typically occur due to scope creep, fluctuating material prices, or poor project management. Signing fixed-price contracts with reputable general contractors helps mitigate construction inflation risks. Furthermore, establishing a centralized digital ledger accessible to contributing family members ensures transparency and maintains trust throughout the building timeline.
What financing options exist for jointly built family homes?
Securing financing for multi-generational plot construction often involves joint home loans where multiple family members act as co-borrowers or co-owners. Lenders evaluate the combined income and credit profiles of all applicants, potentially qualifying the family for larger loan amounts with favorable interest rates. Legal ownership titles should reflect these financial contributions accurately, preventing future inheritance disputes or ownership ambiguities.
Tax planning is another critical financial pillar. Depending on regional jurisdiction, co-owners may be eligible for individual income tax deductions on home loan principal repayments and interest outlays. Consulting chartered accountants and real estate legal advisors before executing loan agreements protects the family’s collective financial health and ensures smooth asset transfer across generations.
Construction Phases and Project Management
Executing a multi-generational construction project demands rigorous oversight across distinct phases. The journey begins with the pre-construction phase, encompassing land survey, soil testing, architectural drafting, structural engineering calculations, and statutory permit acquisitions. Once approvals are secured, site mobilization commences with excavation, foundation casting, and anti-termite treatments.
The superstructure phase involves erecting columns, beams, and slab formwork floor by floor. Following structural completion, masonry work, electrical conduit laying, plumbing installation, and exterior plastering take place. The final phase covers interior fit-outs, cabinetry, flooring, painting, fixture installations, and final landscaping. Appointing an independent project management consultant to inspect workmanship at each milestone ensures adherence to architectural blueprints and quality standards.
How to handle disagreements during the building process?
Bringing multiple generations together under one architectural blueprint inevitably surfaces differing aesthetic preferences and functional priorities. Grandparents might prioritize traditional room divisions and expansive prayer rooms, while younger couples may favor open-plan minimalist kitchens and smart home integrations. Resolving these clashes requires establishing a designated family building committee with a designated decision-maker or facilitator.
Appointing an objective lead architect to mediate design compromises keeps the project moving forward without emotional friction. Documenting all design approvals in writing prevents revision loops that delay construction timelines and inflate labor costs. Maintaining open, respectful dialogue ensures that the finished residence celebrates the unique preferences of every family member who calls it home.
Frequently Asked Questions
How do we handle legal ownership titles for a multi-generational home built on a single plot?
Legal ownership should be structured carefully, often through joint tenancy or registered family trusts, depending on inheritance laws and tax implications. Consulting a real estate attorney ensures that shares are clearly defined, protecting all contributing family members and simplifying future estate planning.
What is the ideal plot size for a comfortable multi-generational home?
An ideal plot size depends on local zoning bylaws and family size, but parcels ranging from two thousand to five thousand square feet typically provide sufficient ground coverage and setback space to build a spacious multi-story home with adequate parking and private outdoor gardens.
How can we ensure privacy between floors in a multi-story family home?
Privacy is achieved through soundproofing insulation, strategic placement of stairwells and entry foyers, independent keyless access control systems, and thoughtful floor zoning that separates active social zones from private bedroom sanctuaries.
Is it cost-effective to build a multi-generational home compared to buying separate properties?
Building a single custom home on a shared plot generally reduces land acquisition costs, avoids multiple high-rise maintenance fees, and consolidates utility infrastructure expenses, making it highly cost-effective over the long term compared to purchasing individual apartments.