
Quick Summary
Planning a home for multiple generations requires a strategic balance between shared communal spaces and individual privacy. Key factors include implementing universal design for accessibility, ensuring sound insulation between living zones, understanding local zoning laws for secondary units, and selecting locations with diverse infrastructure. This guide examines how thoughtful architecture can foster family cohesion while respecting the autonomy of every resident, from young children to aging parents.
Strategic Spatial Planning for Privacy and Connection
The primary challenge in multi-generational architecture is the mitigation of friction through intelligent layout design. When multiple branches of a family tree reside under one roof, the physical environment must accommodate varying schedules, noise levels, and lifestyle preferences. This architectural approach often utilizes the concept of dual master suites, where two primary bedrooms with en-suite bathrooms are situated on different floors or at opposite ends of the house. Such a configuration ensures that elders have a ground-floor retreat while the younger generation maintains their own sanctuary upstairs. Heritage Prime observes that modern buyers increasingly prioritize these flexible blueprints to accommodate long-term family stability.
How do separate entrances improve living quality?
Incorporating a separate entrance for a portion of the home is one of the most effective ways to preserve a sense of independence. These secondary entries allow adult children or grandparents to come and go without disrupting the main household flow. It prevents the feeling of being a guest in someone else’s space. Often called the lock-off unit, this section of the house may include a small kitchenette and a living area, functioning effectively as an independent apartment. For more deep-dives into how these design trends are shaping the local landscape, readers can explore this NCR real estate blog and market insights resource.
Beyond physical entry points, the interior flow must address shared zones. The kitchen is typically the heart of the home, but in a multi-generational setting, it can become a bottleneck. Designers now advocate for a main kitchen supplemented by a secondary wet kitchen or a morning kitchen. This allows for simultaneous meal preparation without crowding. Sound mitigation is equally vital. Using double-thick drywall, staggered stud construction, and acoustic insulation in the floors can prevent the noise of a toddler’s playroom from disturbing a retiree’s afternoon rest in the room below.
Universal Design and the Aging-in-Place Philosophy
Universal design refers to creating an environment that is usable by all people to the greatest extent possible, without the need for adaptation or specialized design. In a home intended for multiple generations, this means planning for the future today. Features like zero-threshold entries, where there are no steps from the driveway into the house, are convenient for strollers and essential for wheelchairs. Wide hallways and doorways, typically at least 36 inches, facilitate easy movement for everyone regardless of their mobility status.
Why is lighting and hardware selection critical for seniors?
As residents age, their sensory needs change. High-contrast flooring helps those with declining vision distinguish between different rooms or levels. Lever-style door handles and faucets are significantly easier to operate for individuals with arthritis compared to traditional knobs. Strategic lighting is another pillar of universal design. Motion-activated floor-level lighting in hallways and bathrooms ensures safety during night-time movements, reducing the risk of falls. These considerations are not merely about healthcare but about maintaining the dignity and independence of every family member.
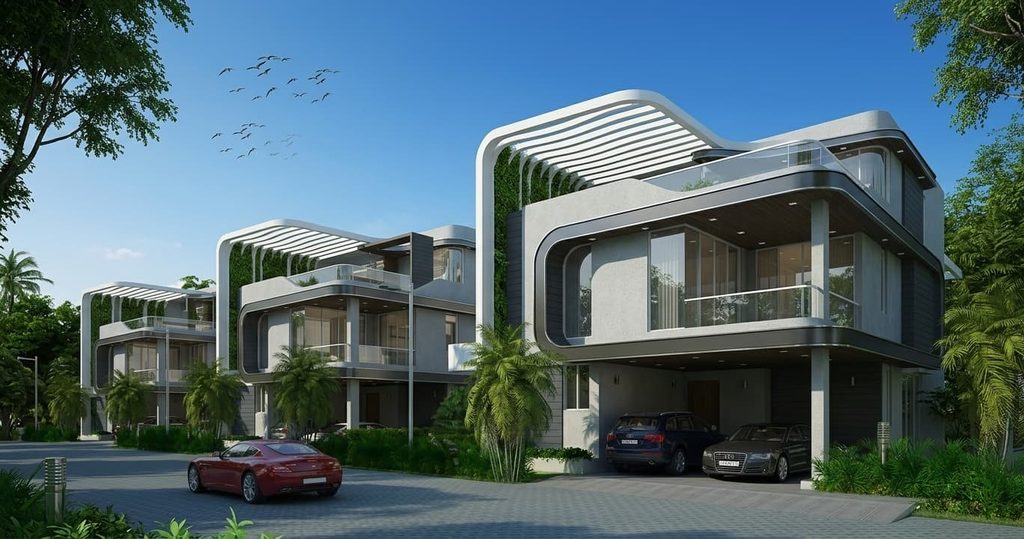
Bathrooms require specific attention during the construction phase. Even if grab bars are not immediately necessary, builders should install plywood blocking behind the drywall to allow for easy installation later. Walk-in showers with no lip and integrated seating provide a safer bathing experience. These modifications should be integrated seamlessly into the aesthetic of the home so that the residence feels like a luxury villa rather than a clinical facility. A prime example of this integration is seen in the Ayodhya Enclave luxury villa project, where accessibility and high-end design coexist effortlessly.
Zoning, Legal Constraints, and Property Rights
Before breaking ground or purchasing a multi-generational property, understanding the legal framework is mandatory. Different municipalities have varying rules regarding Accessory Dwelling Units (ADUs) or secondary suites. Some areas allow for a fully independent cottage in the backyard, while others restrict these additions to being attached to the main structure. Failure to comply with these local codes can result in significant fines or the inability to obtain insurance coverage for the additional living space.
What are the financial implications of shared ownership?
The financial structure of a multi-generational home can be complex. If multiple parties are contributing to the mortgage, the title must clearly reflect their ownership stakes. Common options include joint tenancy or tenancy in common, each having different implications for inheritance and tax liabilities. It is advisable to consult with a legal professional to draft a co-habitation agreement that outlines responsibilities for maintenance, utilities, and what happens if one party decides to move out. Understanding the legal terms and service conditions associated with property transactions is a foundational step for any family embarking on this collective investment.
| Consideration | Description | Benefit |
|---|---|---|
| Zoning Laws | Local government restrictions on multi-unit homes. | Avoids legal disputes and fines. |
| Title Structure | Legal way property ownership is recorded. | Protects individual equity and inheritance. |
| Utility Splitting | Separate meters for electricity or water. | Fair cost distribution among households. |
Technical Infrastructure and Climate Control
The mechanical systems of a multi-generational home must be more robust than those of a standard residence. With more people living in the house, the demand for hot water and electricity increases significantly. Tankless water heaters are often preferred because they provide an endless supply of hot water, preventing the last person in the shower from enduring a cold rinse. Furthermore, separate HVAC (Heating, Ventilation, and Air Conditioning) zones are critical. Older adults typically prefer warmer ambient temperatures, whereas younger generations might prefer a cooler environment. Dual-zone or multi-zone systems allow each section of the home to be controlled independently, ensuring comfort for everyone without inflating energy costs.
How does electrical planning differ for multi-generational homes?
Electrical planning must account for a higher density of appliances. If a secondary suite includes its own kitchen or laundry facilities, the home’s main panel must be rated for a higher amperage, typically 400 amps instead of the standard 200 amps. Additionally, data connectivity is a modern necessity. With students and remote workers often sharing the same roof, a robust mesh Wi-Fi system and hard-wired ethernet ports in every suite ensure that nobody suffers from bandwidth lag. Planning these technical details early in the design phase prevents costly retrofitting later. Working with a legacy of trust in home construction ensures that these technical complexities are handled by experienced professionals who understand the nuances of large-scale residential projects.
Selecting the Right Location and Community
A home is only as good as its surroundings, and for a multi-generational family, the location must serve diverse needs. Proximity to healthcare facilities is a top priority for aging parents, while access to quality schools and parks is essential for the younger generation. Walkability becomes a key factor as it allows older family members to maintain their independence through social interactions and daily errands without relying on a car. The community should offer a mix of amenities that appeal to all age groups, from quiet walking trails to active recreation centers.
Why are gated communities beneficial for multi-generational living?
Gated communities often provide a level of security and managed infrastructure that simplifies life for large families. Common area maintenance, shared security patrols, and pre-vetted service providers reduce the individual burden of home management. This environment allows the family to focus on their internal relationships rather than the external logistics of property upkeep. When evaluating potential neighborhoods, look for those that demonstrate a commitment to inclusivity and long-term value. Heritage Prime emphasizes that the right neighborhood acts as a support system for the home, enriching the lives of every resident through accessible infrastructure and communal safety.
Frequently Asked Questions
What is the most cost-effective way to create a multi-generational space?
The most budget-friendly approach is often converting an existing garage or basement into a suite. This utilizes the current footprint and foundation, significantly reducing construction costs compared to a new addition. However, it requires careful attention to waterproofing, insulation, and fire safety codes to ensure the space is legally habitable and comfortable. Installing a bathroom is usually the most expensive part of such conversions, so proximity to existing plumbing lines is a major cost factor.
How do you handle soundproofing between floors in a shared home?
Effective soundproofing involves a combination of mass, damping, and decoupling. Using resilient channels to separate the drywall from the floor joists prevents vibrations from traveling through the structure. Additionally, high-density mineral wool insulation within the floor cavity absorbs airborne sounds like voices or television. For the top floor, thick carpeting with a premium pad can drastically reduce the sound of footsteps, which is a common source of conflict in multi-generational living arrangements.
Can a multi-generational home increase property resale value?
Yes, homes with flexible layouts and secondary suites are increasingly in demand. As housing costs rise and the population ages, more buyers are specifically looking for properties that can accommodate extended families or provide rental income through an ADU. However, to maximize resale value, the design should be cohesive. Extensions or conversions that look like an afterthought can detract from the home’s aesthetic appeal. Professional architectural integration ensures the property remains attractive to a broad market of future buyers.
How much independence should a secondary suite have?
The level of independence depends on the family’s specific needs, but at minimum, a secondary suite should have its own bathroom and a private sitting area. Including a kitchenette with a microwave, small fridge, and sink allows residents to prepare simple meals without entering the main house. This autonomy is crucial for long-term harmony, as it gives everyone a place to retreat when they need solitude. Total independence, including separate laundry and HVAC controls, is the gold standard for high-end multi-generational living.