
Quick Summary
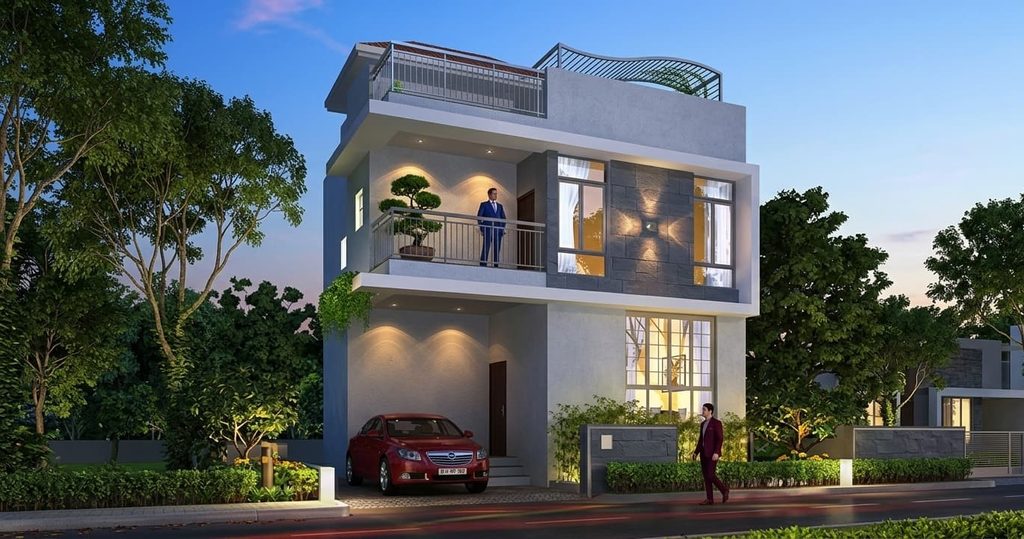
Independent residences grant owners total control over their structural destiny: from vertical expansions and internal floor plan overhauls to significant outdoor transformations. Unlike apartments with rigid communal rules, standalone homes allow for adaptive living that evolves with the family, ensuring long term utility and enhanced resale value through personalized upgrades and technical retrofitting.
The Physics of Structural Independence and Creative Control
When an individual invests in an independent home, they are purchasing more than just a dwelling; they are acquiring the legal and physical rights to the land and the vertical space above it. This distinction is the primary driver of modification flexibility. In a high-rise apartment, the structural integrity of the entire building relies on a shared column and beam system. Removing a wall or shifting a wet area like a bathroom requires navigating complex engineering constraints and obtaining permissions from homeowners associations that prioritize collective stability over individual preference. An independent house, however, operates as a self-contained engineering unit. This autonomy allows for the removal of non-load-bearing walls to create open-plan living areas or the reinforcement of existing foundations to support additional weight.
How do independent layouts support changing family needs?
The internal architecture of a standalone residence can be reimagined as life stages progress. A young couple might start with a three-bedroom layout where two rooms serve as home offices. As the family grows, these spaces can be converted into nurseries or playrooms without any external approval. Heritage Prime observes that the ability to reroute plumbing and electrical lines within one’s own property lines is a significant advantage. If a homeowner decides to move the kitchen from the rear to the front to enjoy a garden view, the process involves standard construction rather than the near-impossible task of drilling through a neighbor’s ceiling in a multi-story complex. This level of internal fluidity ensures that the home remains functional for decades, rather than becoming obsolete as the residents’ lifestyles change.
Harnessing Air Rights and Vertical Scalability
One of the most profound advantages of independent homes is the potential for vertical expansion. Most urban development authorities provide a specific Floor Area Ratio (FAR) that dictates how much square footage can be built on a given plot. Often, independent houses are initially constructed with a portion of this FAR still available for future use. This means a homeowner can add an entire floor, a rooftop studio, or a terrace garden room as their budget and space requirements increase. This vertical scalability is a powerful tool for wealth creation and space management that apartment dwellers simply do not possess.
What are the technical requirements for adding a new floor?
Before adding height to a structure, an assessment of the existing foundation and load-bearing capacity is required. Modern independent homes are frequently built with the foresight to support at least one additional level. This involves using higher-grade concrete and thicker steel reinforcement in the initial build phase. A developer with a legacy of trust in home construction ensures that the initial skeletal framework of a building allows for such future-proofing. By planning for the future today, homeowners avoid the prohibitive costs of retrofitting foundation supports later. Adding a floor not only increases the living area but also significantly boosts the property valuation, as the cost per square foot of construction is usually lower than the market value of the newly created space.
Maximizing Setbacks and Private Outdoor Zones
Apartment living often restricts outdoor access to a small balcony that offers little privacy or utility. Independent homes, by contrast, are surrounded by setbacks and open areas that can be repurposed. These spaces serve as a buffer between the residence and the outside world, but they also offer a canvas for modification. Whether it is converting a side alley into a vertical herb garden or transforming a backyard into a private lap pool, the possibilities are limited only by the owner’s imagination and local bylaws.
Can setbacks be converted into functional living spaces?
While local building codes require a certain distance between the structure and the property boundary, these areas can be intelligently modified. Homeowners can install retractable awnings, glass-enclosed conservatories, or semi-permanent wooden decks to extend their living space outward. These modifications do not necessarily count toward the covered area but significantly enhance the home’s usability. In many regions, the ability to build a separate outhouse for domestic help or a dedicated garage space adds a layer of convenience that is standard in an independent setting but non-existent in communal housing projects. Premium developments like the exclusive residential community in Delhi NCR showcase how thoughtful initial planning facilitates later personalization of these peripheral zones.
Adapting to Multigenerational Living Requirements
The cultural shift toward multigenerational living has highlighted the need for homes that can offer both connection and privacy. Independent houses are uniquely suited for this because they can be partitioned vertically or horizontally. A single-family home can be modified into a duplex with separate entrances, allowing elderly parents to live on the ground floor while a younger family occupies the upper levels. This creates a supportive environment where assistance is nearby, yet each unit maintains its own kitchen, living area, and entry point.
How can a single home be divided for rental income?
Beyond family needs, the flexibility to partition an independent house offers financial advantages. If a homeowner finds themselves with excess space, they can modify a section of the house to create an independent rental unit. This often involves adding an external staircase or walling off a specific corridor. This modification turns the home into an income-generating asset. Such alterations are physically impossible in most apartments where the floor plan is locked and the entry points are fixed by the building’s central core. The ability to pivot between a massive single-family residence and a multi-unit rental property provides a safety net for the owner’s financial future.
Future-Proofing Through Technical and Green Retrofitting
As technology evolves, the way we interact with our homes changes. Independent houses allow for the seamless integration of new systems that might be difficult to install in a shared building. From large-scale solar power arrays on the roof to sophisticated rainwater harvesting systems in the garden, the homeowner has the final say on sustainable upgrades. These modifications not only reduce the carbon footprint of the household but also lower long-term operational costs.
Is it easier to install smart home infrastructure in a standalone house?
Modernizing an older independent home with smart technology is often more straightforward because the owner controls the walls, ceilings, and crawl spaces. Wiring for high-speed data, security cameras, and automated lighting can be run through dedicated conduits without worrying about interfering with a neighbor’s utilities. Furthermore, the installation of electric vehicle (EV) charging stations is a simple matter of upgrading the private electrical panel and running a line to the driveway. In contrast, apartment residents often face years of bureaucracy before a communal garage is equipped with charging infrastructure. This ease of technical adaptation ensures the home remains relevant in a rapidly changing digital landscape.
| Feature | Independent Home Flexibility | Apartment Constraints |
|---|---|---|
| Vertical Growth | Possible via additional floors/rooms. | Strictly prohibited. |
| Internal Layout | Walls and plumbing can be shifted easily. | Limited by shared stacks and pillars. |
| Outdoor Space | Gardens, pools, and decks are private. | Shared amenities only. |
| Income Generation | Can be split into separate rental units. | Usually limited to single-unit rental. |
Impact of Modifications on Resale Value and Investment
Real estate is a dynamic asset, and its value is often tied to how well it meets current market demands. A static property may lose its appeal over time, but a home that has been thoughtfully modified to include modern amenities will always command a premium. Homeowners often look toward the latest property market updates to understand which modifications yield the highest return on investment. For instance, adding a dedicated home theater or a high-end modular kitchen can significantly increase the asking price when it comes time to sell.
Do customized modifications lead to higher capital gains?
While generic renovations might provide a minor boost, significant structural modifications that increase the usable square footage provide the largest gains. An independent house that was purchased as a two-story structure but is sold as a three-story residence with a modern facade and updated systems will naturally outperform the general market trend. Buyers in the luxury segment often look for unique features that distinguish a property from the cookie-cutter designs of large-scale apartment complexes. The ability to present a bespoke home that has been tailored for modern comfort is a massive competitive advantage in the secondary real estate market. This ensures that the capital invested in modifications is not just an expense but a strategic move for future wealth.
Navigating the Logistics of Renovation and Approval
While the freedom to modify is vast, it is not entirely without rules. Independent homeowners must still adhere to local municipal bylaws and safety standards. Understanding these regulations is key to a successful renovation project. Working with qualified architects and structural engineers ensures that any changes made to the property are both legal and safe. This professional oversight prevents issues during property transfers or when applying for revised completion certificates from the local development authority.
How to ensure a smooth modification process?
The first step in any major modification is a thorough site survey. This identifies the locations of existing utility lines and assesses the integrity of the soil and foundation. Before embarking on a major renovation project, it is advisable to contact seasoned property experts to ensure compliance with local zoning laws. These professionals can guide the homeowner through the process of obtaining building permits and navigating the intricacies of Floor Area Ratio calculations. By following a structured approach to modification, the homeowner protects their investment and ensures that the additions to the property are durable and aesthetically pleasing. Proper planning also minimizes the disruption to the household during the construction phase, making the transition to a modified home a more positive experience for the residents.
Frequently Asked Questions
Is it more expensive to maintain an independent home after modifications?
Maintenance costs can increase slightly if the total square footage of the home is expanded, as there is more surface area to clean, paint, and repair. However, modern modifications often include the use of energy-efficient materials and smart systems that can actually lower the monthly utility bills. For example, installing new windows with better thermal insulation or adding a solar water heater can offset the costs associated with a larger living space. Overall, the long-term financial benefits of a larger, more modern home usually far outweigh the incremental increase in maintenance expenses.
Can I change the exterior facade of my independent house anytime?
Yes, one of the greatest joys of owning a standalone property is the ability to change its outward appearance. You can switch from a traditional brick look to a modern minimalist aesthetic using stone cladding, glass panels, or contemporary paint schemes. Unlike in a gated apartment complex where the exterior must remain uniform for all units, an independent house can be a reflection of your personal style. It is important to ensure that any heavy cladding does not exceed the structural load limits of the exterior walls, which is why consulting an engineer is recommended before a total facade overhaul.
How long does a typical vertical expansion take?
A vertical expansion, such as adding a new floor, typically takes between four to eight months depending on the complexity of the design and the weather conditions. This timeline includes the structural work, masonry, plumbing, electrical installations, and final finishing. Because the work is happening above the existing living quarters, many families choose to remain in the home during construction, although there will be some noise and dust. Proper planning and hiring an experienced contractor can help streamline this timeline and ensure that the project stays within budget and meets all safety requirements.
Do I need permission from neighbors to modify my house?
Generally, you do not need formal permission from your neighbors to modify your own independent house as long as your plans comply with local building bylaws and do not infringe on their property lines or light rights. However, it is a matter of good practice to inform them of any upcoming major construction to maintain healthy community relations. You must ensure that your construction activities do not damage shared boundary walls or disrupt their utility connections. Following the legal setback requirements ensures that your modifications are within your rights and avoids any potential legal disputes with the surrounding residents.