
Quick Summary
A truly premium villa project in the National Capital Region (NCR) is distinguished by specific, measurable criteria that go far beyond basic luxury marketing. This detailed guide examines the primary indicators of high-end villa developments, including ultra-low density zoning, advanced structural engineering, double-height spatial designs, and independent utility networks. Additionally, we analyze how builder reputation, comprehensive multi-tier security systems, and long-term land appreciation values establish private villas as the absolute gold standard in modern real estate investments.
The Influence of Geography and Plot Density on Premium Villa Projects
How does micro-market selection dictate the long-term value of a luxury villa?
In the real estate ecosystem of the National Capital Region, location remains the most definitive factor in establishing the premium status of a villa project. However, in the high-end segment, location is defined by micro-market characteristics rather than general city names. Premium villa projects are strategically positioned within low-density corridors that offer rapid connectivity to commercial business districts while maintaining high levels of privacy and exclusion.
For instance, specific sectors along Gurgaon’s Golf Course Road Extension, Southern Peripheral Road, and key pockets of Greater Noida and Ghaziabad’s expansion zones are favored because of their superior infrastructural zoning. A premium villa development cannot exist in a congested, high-density residential sector where massive high-rise complexes tower over private gardens. Instead, developers select regions with strict floor-space index limitations, ensuring that the surrounding skyline remains unobstructed and the immediate environment experiences minimal vehicular noise and congestion.
What role does plot ratio and low-density zoning play?
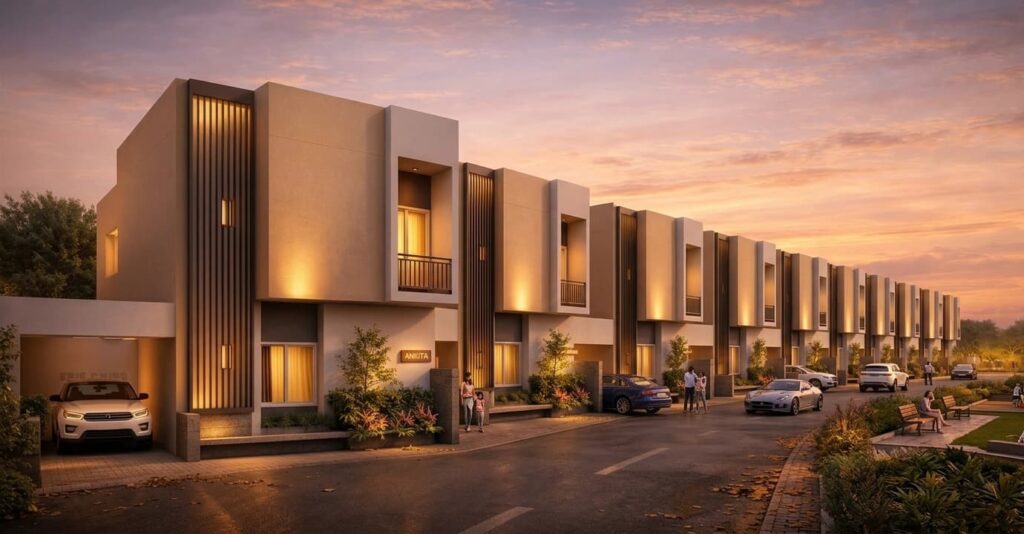
The core definition of premium luxury lies in the allocation of space per individual. Standard residential projects in NCR accommodate dozens of families per acre of land. In contrast, elite villa communities restrict density to a single-digit number of homes per acre. This low-density layout ensures that every independent home features substantial front, rear, and side setback areas, preventing a crowded visual landscape.
This spatial layout is governed by specific land-to-building ratios. When a development allocates a significant portion of its total acreage to open green areas, wide internal pathways, and private gardens, it naturally achieves premium status. This spatial freedom directly impacts the micro-climate of the community, lowering ambient temperatures, reducing dust levels, and facilitating superior air circulation, which are critical health benefits in the NCR urban zone.
Architectural Integrity and Design Metrology
What structural elements signify superior engineering in premium villas?
A premium villa project is distinguished by structural parameters that far exceed national minimum building codes. The foundation design must be engineered to resist high-intensity seismic activity, which is highly relevant given that the National Capital Region falls under Seismic Zone IV. High-end developments employ thick raft foundations, heavy-duty shear walls, and reinforced concrete frames using high-grade M35 or M40 concrete mix designs.
Additionally, premium villas prioritize vertical spatial metrics. While conventional residential units feature a floor-to-ceiling height of approximately 3.0 meters, premium villa configurations demand a minimum clear height of 3.6 to 4.2 meters. This vertical volume creates a sense of scale, improves natural daylight penetration, and accommodates sophisticated multi-layered ceiling installations without compromising head clearance. Deep basements must also be built using specialized bentonite or crystalline waterproofing treatments to eliminate any risk of groundwater seepage, ensuring the utility of subterranean spaces for home theaters, private gyms, or wine cellars.
How does natural light integration and material selection impact design premiumness?
Architectural premiumness is heavily dependent on the integration of the building envelope with its natural surroundings. High-end villas make extensive use of floor-to-ceiling glass facades. However, standard glass is never utilized in these projects. Premium developments install structural glazing consisting of double-glazed units (DGU) or triple-glazed units (TGU) with low-emissivity (low-E) coatings. These advanced glass configurations are designed to reflect infrared radiation, keeping the interior spaces cool during Delhi’s intense summer seasons while allowing maximum visible light transmission.
Inside the home, the choice of materials reflects rigorous sourcing standards. Premium projects feature imported natural stone such as Italian Botticino, Carrara, or Greek Thassos marble for flooring. These stones are meticulously book-matched to ensure visual continuity. The external cladding often incorporates high-pressure laminates, structural terracotta tiles, or natural sandstones that weather gracefully over decades, eliminating the need for frequent painting and maintenance.
| Design Feature | Standard Housing Project | Premium Villa Project |
|---|---|---|
| Floor-to-Ceiling Height | 2.9 to 3.0 meters | 3.6 to 4.2 meters |
| Glazing Specifications | Single-pane annealed glass | Double/Triple glazed Low-E safety glass |
| Basement Waterproofing | Basic liquid-applied membrane | Crystalline waterproofing with HDPE membranes |
| Ceiling Spacing & Lobbies | Standard flat ceilings | Double-height entry foyers & clear structural spans |
Elite Amenities and Self-Sustaining Infrastructure
What level of security and access control is expected in high-end gated developments?
Security within premium villa projects in NCR goes far beyond traditional manned gates. Elite communities are designed with multi-tiered, integrated security fabrics that employ automated technologies. The perimeter is guarded by active fiber-optic fence sensors, infrared motion detectors, and smart high-definition CCTV cameras integrated with artificial intelligence for facial and license plate recognition. These systems automatically alert the central command room in the event of an unauthorized approach, ensuring zero reliance on human vigilance alone.
Furthermore, each villa is equipped with an independent home security system. This includes biometric door locks, video door phones linked directly to the main security gate, gas leak detectors in the kitchen, and panic switches in critical living spaces. Visitors are granted entry only after digital validation via custom resident applications, ensuring absolute control over who enters the private residential zone.
How do independent utilities enhance resident privacy?
Standard housing projects force residents to share water, power, and waste disposal systems, which frequently leads to operational challenges. Premium villa projects differentiate themselves by offering high levels of utility autonomy. Each villa is designed with its own dedicated underground water tank, pressurized hydro-pneumatic water supply system, and independent dual-metered power backup source. This ensures that even during municipal infrastructure maintenance, individual households experience zero interruption in service.
This combination of personal independence and community infrastructure is highly visible in the design principles of the Shyam Kunj Villas luxury township, where independent structures are supported by common maintenance facilities. In such setups, internal service ducts are laid underground, meaning there are no unsightly overhead wires or exposed pipes. This clean, subterranean engineering preserves the aesthetic character of the neighborhood while ensuring simple maintenance access without disrupting traffic flow.
Developer Pedigree and Regulatory Compliance Standards
Why does builder reputation dictate structural and legal longevity?
The execution of a high-end villa project requires specialized engineering capabilities, strict financial discipline, and a deep understanding of luxury expectations. By working with a reputable real estate developer in NCR, purchasers secure assets constructed with grade-A structural steel and robust cement formulations. Established developers maintain transparent supply chains, verifying that all materials, from internal electrical copper wiring to external weatherproofing materials, come with manufacturer certifications.
In addition to physical construction standards, a developer with a solid track record ensures that the project complies fully with local zoning and environmental laws. This includes obtaining critical clear titles, environmental clearances from the state level, and fire safety approvals. Such diligent compliance prevents future legal disputes, ensuring that the property remains a highly liquid, worry-free asset for generations.
How do RERA compliance and customer data security protect buyers?
The regulatory environment under the Real Estate Regulatory Authority (RERA) has established clear parameters for what developers can promise and what they must deliver. Premium villa projects are defined by complete compliance with these regulations. Every detail, from the layout plans to the schedule of materials and exact carpet area, is registered on the RERA portal. This legal transparency guarantees that buyers receive exactly what they pay for, with penalties in place for any unauthorized deviations.
Alongside regulatory legalities, premium developers prioritize professional communication and administrative security. During the initial expression of interest and digital reservation phases, transactions must be handled in compliance with strict user data protection guidelines to secure the financial and personal credentials of high-net-worth investors. This comprehensive approach to data privacy and regulatory compliance builds a deep relationship of trust between the buyer and the builder.
Technological Integration and Eco-Friendly Infrastructure
How is smart home automation integrated into premium NCR residences?
In premium villa communities, home automation is not an optional upgrade; it is integrated directly into the structural design. Modern high-end homes utilize unified bus systems such as KNX or Zigbee protocols that connect every mechanical and electrical system. This system allows residents to manage lighting scenes, climate control parameters, motorized window drapes, and multi-room audio systems through a single, consolidated interface or smartphone application.
Climate control is particularly sophisticated in premium villa developments. Instead of standard split air conditioning units, these projects use Variable Refrigerant Volume (VRV) or Variable Refrigerant Flow (VRF) systems from leading manufacturers. These systems modulate the flow of refrigerant based on the precise thermal load of individual rooms. This keeps indoor temperatures remarkably consistent, reduces noise levels to a whisper, and consumes significantly less electricity than traditional systems.
What sustainability standards are mandatory for luxury villas?
True luxury today is deeply linked with environmental responsibility. Premium villa projects in NCR incorporate sustainable infrastructure to minimize their ecological footprint. These developments are designed to meet leadership standards like those set by the Indian Green Building Council (IGBC). Features such as rainwater harvesting networks, decentralized organic waste converters, and dual plumbing lines for recycling treated greywater are standard in these communities.
Additionally, independent villas feature localized solar power generation systems. Rooftops are fitted with solar photovoltaic panels equipped with net-metering facilities, allowing homeowners to generate their own clean electricity and offset their grid consumption. Furthermore, garages in these premium developments are pre-wired with dedicated high-voltage AC/DC charging stations for electric vehicles, supporting clean, modern transportation alternatives.
Capital Appreciation and Investment Dynamics
Why do premium villas in NCR outperform high-density luxury apartments?
While high-rise luxury apartments have experienced popularity, independent premium villas offer a vastly different and often superior investment profile. The primary reason for this outperformance is the land-share value. When purchasing a high-rise apartment, the buyer owns a microscopic fraction of the underlying land. In contrast, a premium villa buyer owns the actual land plot on which their home is constructed.
In a rapidly expanding economy like the National Capital Region, land is a finite and appreciating asset. While the physical structure of a building depreciates over time, the value of the land beneath it continues to appreciate. Market analysis by independent housing analysts like Heritage Prime reveals that high-end buyers prioritize land ownership because it offers long-term control over the asset, allowing for future expansion, renovation, or complete reconstruction as personal preferences change.
How should buyers evaluate the financial parameters of a premium villa?
Evaluating a premium villa investment requires looking beyond the basic price per square foot. Sophisticated buyers analyze the efficiency of the layout, the ratio of built-up area to open spaces, and the recurring maintenance costs of the community infrastructure. A well-designed premium community maintains reasonable maintenance overheads through the use of self-sustaining features like solar lighting in common areas and automated low-maintenance landscaping.
To safely navigate these capital considerations, smart buyers often contact seasoned property experts to obtain structural audit records and verified market valuations. This professional consultation ensures that the purchase is backed by solid market data, reasonable circle rate alignment, and clear verification of non-encumbrance certificates, resulting in a secure and highly appreciating addition to one’s financial portfolio.
Frequently Asked Questions
1. Why is security in a premium villa project superior to standard gated societies?
Premium villa projects implement an integrated, multi-tier electronic security system rather than relying solely on manual security guards. This setup combines active fiber-optic fence sensors, AI-powered CCTV cameras with facial recognition, automated license plate scanners, and smart home alarms. Access control is fully digitalized, requiring resident approval via dedicated mobile applications before visitors can enter the community. This eliminates human error and ensures continuous, non-intrusive monitoring of the entire development.
2. What structural engineering parameters define premium villas in NCR?
Premium villas in the National Capital Region are built to withstand high seismic forces, conforming to strict Seismic Zone IV parameters. They utilize high-strength concrete mixes (such as M35 or M40) along with thick, integrated raft foundations and heavy-duty structural steel frames. Additionally, they feature elevated floor-to-ceiling heights of 3.6 to 4.2 meters, advanced double-glazed or triple-glazed windows with thermal breaks, and extensive crystalline waterproofing systems in basements to prevent rising dampness and soil-water ingress.
3. How do ventilation and light design influence premium categorization?
Premium classification requires sophisticated daylight and ventilation planning. Architects use advanced light-modeling software to design the building envelope, ensuring that natural sunlight penetrates deep into interior living zones throughout the day without creating heat pockets. This is achieved by installing high-performance, low-emissivity glass panels that block solar heat while letting in soft, natural light, keeping the indoor environment bright, fresh, and energy-efficient.
4. What key regulatory approvals should a buyer verify in an NCR villa project?
A buyer must confirm that the project is fully registered with the state Real Estate Regulatory Authority (RERA) and matches the approved layout plans. Additional vital documents include clear land titles free of litigation, environmental clearances from state and central bodies, structural stability certificates from certified engineers, and fire department approvals. Ensuring these documents are complete prevents future ownership disputes and guarantees the property is fully compliant with municipal bylaws.