
Quick Summary
Designing a duplex villa requires a thoughtful balance between spatial grandeur and daily functionality. This comprehensive guide covers strategies for decorating double-height living areas, creating statement staircases, zoning large open plans, implementing layered lighting, and selecting materials that unify two distinct levels of living space.
Maximizing Vertical Space in Double-Height Living Areas
How do you balance scale in a double-height living room?
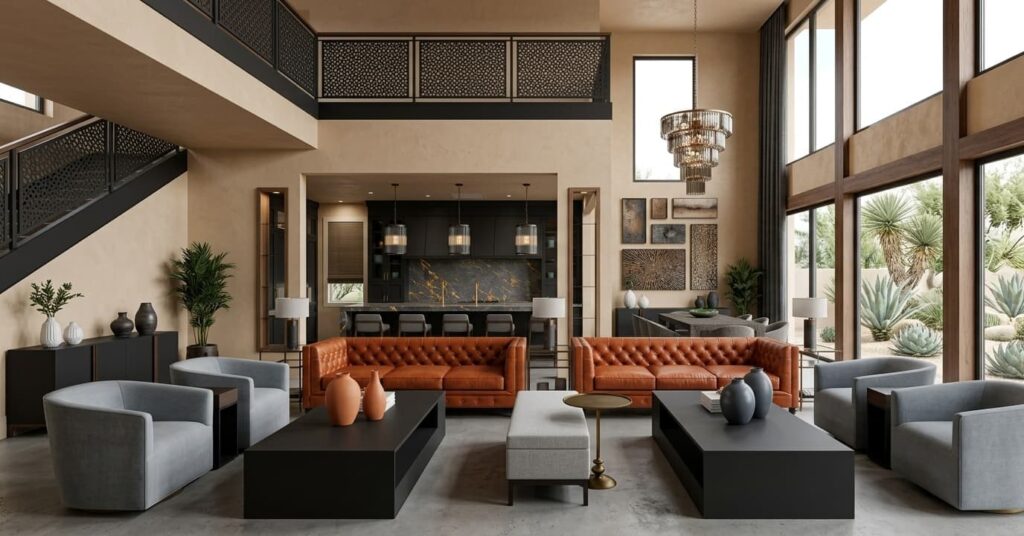
Double-height living rooms represent the hallmark of architectural luxury in duplex villas. However, decorating a space with towering walls requires careful scale calibration. Without a deliberate layout strategy, these expansive areas can feel cold, cavernous, or empty. Interior designers must work both horizontally and vertically to create a balanced environment that feels lived-in yet impressive.
One highly effective method involves using vertical visual anchors. Grand, floor-to-ceiling drapery in rich, textured fabrics immediately draws the eye upward, highlighting the height while softening the hard surfaces of the room. Choosing neutral or deeply saturated tones for these curtains helps establish a sense of refined sophistication without overwhelming the surrounding space. Placing comfortable, low-profile sofas at the base allows the vertical lines to soar without making the furniture look dwarfed.
Additionally, introducing statement lighting is an absolute requirement. A large, sculptural chandelier suspended from the high ceiling acts as a central focal point, bridging the gap between the upper and lower volumes. This layout establishes a clear visual connection between both floors, making the vertical distance feel deliberate and curated rather than vast and sterile.
What wall treatment options work best for high duplex walls?
Blank walls are the biggest challenge in high-ceiling duplexes. Left untreated, they resemble institutional spaces. To prevent this, wall treatments must offer texture, depth, and structural interest. Bespoke wood paneling running up to the ceiling is an excellent option, bringing warmth and organic texture to the room. Using dark walnut or light oak panels can alter the perceived volume of the room, making it feel cozy or modern respectively.
Stone cladding is another premium choice. Large book-matched marble slabs or textured slate tiles on a single accent wall create a striking focal point. When paired with recessed warm lighting, these stone surfaces reveal their natural grain and texture, creating a spectacular backdrop for the living area. Large-scale art pieces, customized murals, or a series of coordinated gallery paintings can also fill the vertical expanse beautifully.
The Architectural Statement of Staircase Design
Which staircase layouts optimize duplex floor space?
The staircase in a duplex villa is far more than a functional link between levels: it is the architectural core of the property. Positioned centrally or along a primary wall, the staircase sets the design language for the entire home. Strategic planning ensures this feature enhances space efficiency while delivering high aesthetic value. Floating or cantilevered staircases are popular choices for contemporary duplex designs. By eliminating the visible risers and structural supports, these designs allow light and air to flow freely across the room, preserving open sightlines.
This style works exceptionally well in modern estates, including those within the Shyam Kunj Villas luxury township, where independent homes with modern amenities are crafted to emphasize spatial luxury and uncluttered sophistication. For compact duplex layouts, an elegant spiral staircase made of wrought iron or curved timber can save significant square footage while adding a graceful, sculptural element to the home.
Under-stair spaces present excellent opportunities for creative utility. Instead of sealing this area off, homeowners can transform it into a functional micro-zone. Options include a minimalist home office with a floating desk, a cozy reading nook with integrated bookshelves, a temperature-controlled wine cellar behind glass doors, or a serene indoor garden with white river stones and low-maintenance plants.
How do materials influence the mood of a duplex staircase?
Material choices heavily influence the ambience of the staircase. Pairing heavy materials like black granite or white marble with ultra-clear structural glass railings creates a beautiful contrast of weight and transparency. Alternatively, rich hardwood treads paired with minimalist steel cables evoke a warm, industrial-modern aesthetic that complements contemporary villa interiors. Handrails wrapped in hand-stitched leather or brushed brass add a tactile element of luxury that is felt every time you move between floors.
Defining Distinct Zones in Open-Concept Layouts
How can you separate living and dining areas without physical walls?
Modern duplex villas often favor open-concept ground floors to maximize natural light and foster a sense of shared family living. While open layouts are highly desirable, they require structured zoning to prevent the space from looking chaotic or unorganized. Defining distinct functional areas without building physical partition walls is a key challenge in duplex interior design.
Using large, hand-woven area rugs is one of the easiest ways to establish visual boundaries. A plush, neutral rug can ground the main conversation area, while a different but complementary rug defines the dining space. Furniture placement also plays a major role: positioning the back of a low-slung Italian sofa toward the dining table creates a subtle, non-intrusive barrier that guides foot traffic naturally.
Ceiling details provide another layer of zoning. Dropped ceilings, coffered designs, or wooden rafters can be used over specific zones, such as the dining table or the dry kitchen counter. These overhead architectural accents define the limits of each area from above, keeping the floor space completely open and unobstructed.
What is the ideal flow between the upper and lower levels?
Transitioning between the lower social zones and the upper private areas requires careful planning. The staircase landing or first-floor lounge acts as a vital bridge. Designing a cozy family lounge or a secondary study on the upper landing creates a soft buffer zone, ensuring that the private bedrooms remain quiet and secluded from the lively social activities downstairs. Heritage Prime layouts often utilize this upper-level space to construct tranquil transition zones that offer both privacy and comfort.
Lighting Schemes for Multi-Level Properties
How do you coordinate light fixtures across two floors?
Illuminating a multi-level property involves much more than selecting attractive fixtures: it requires a layered lighting strategy that balances mood, functionality, and architectural drama. Because duplex villas feature high ceilings and interconnected spaces, lighting must be planned to unify both levels while catering to specific tasks. A successful lighting scheme incorporates ambient, task, and accent lighting. Ambient light is achieved through discreet recessed ceiling spotlights and cove lighting along the perimeter, providing a soft, general glow.
Task lighting, such as under-cabinet LEDs in the kitchen or adjustable reading lamps next to the beds, ensures specific activities are well-lit. Accent lighting, including spotlights aimed at artwork or wall sconces that cast light upwards, adds depth and highlights architectural details. Keeping the metal finishes consistent, such as using brushed brass or matte black across all levels, creates visual continuity throughout the home.
What role does natural light play in duplex layouts?
Natural light should be the foundation of any duplex layout. Large, floor-to-ceiling glass windows, sliding patio doors, and skylights are highly effective at flooding the home with sunlight. Strategically placing mirrors opposite these windows can amplify the natural light, making the interior feel even more spacious and bright. Incorporating these bright, open concepts is common in premium developments such as the Ayodhya Enclave luxury villa project, where an exclusive residential community in Delhi NCR enjoys thoughtfully planned layouts designed to capture maximum sunlight and ventilation.
Material Selection and Textural Contrast for Luxury Duplexes
How do you choose flooring that unifies different levels?
The choice of materials and textures plays a primary role in establishing the character of a luxury duplex. Because these homes feature expansive surfaces, using a single material throughout can make the space feel monotonous. Designers must combine different textures to create depth, warmth, and visual interest.
Flooring choices are fundamental to the flow of the home. Large-format Italian marble or polished vitrified tiles on the ground floor offer a sleek, reflective surface that enhances light distribution in the public living zones. For the staircase and the private upper level, transitioning to engineered hardwood or solid timber creates a warmer, more intimate feel. When coordinating with contractors for custom flooring installations, homeowners should ensure all service agreements and warranties are clearly outlined in the legal terms and service conditions to avoid any future disputes regarding material quality and installation standards.
What color palettes work best for high-ceiling homes?
The color palette should remain cohesive throughout the entire villa to ensure a seamless transition between rooms. A base of warm neutrals, such as cream, beige, soft taupe, or light gray, works beautifully on high walls, keeping the space bright and airy. Homeowners can then introduce rich jewel tones, like emerald green, royal blue, or deep terracotta, through accent chairs, artwork, and textiles to inject personality and depth into individual rooms. Using matte finishes on walls prevents harsh reflections under double-height lighting.
Smart Home Integration and Functional Utility
How do you plan smart automation for a multi-story home?
A luxury duplex villa must combine aesthetic elegance with modern functionality. Smart home technology is no longer an optional addition: it is an integral part of modern residential design. Integrating smart systems during the initial planning phase ensures all wiring and equipment are hidden behind walls, preserving the clean lines of the interior.
Smart climate control is necessary for multi-story homes, as hot air naturally rises, making the upper floor warmer than the lower floor. Implementing dual-zone HVAC systems with smart thermostats allows residents to control temperatures independently on each level, ensuring optimal comfort and energy efficiency. Smart security systems, including automated digital locks, smart doorbells with cameras, and motion-activated outdoor lighting, provide comprehensive security for the entire estate.
When integrating smart security cameras, connected appliances, and home networks, it is vital to prioritize digital safety and privacy. Using secure, encrypted networks and working with reputable technology providers who adhere to our customer data privacy policy helps protect the household from potential cyber vulnerabilities. This digital security ensures that your family’s daily routines and personal information remain entirely private and secure.
Summary of Design Priorities for Lower vs. Upper Levels
To help visualize the spatial division of a duplex villa, the following table highlights key design priorities and functional distributions for each level:
| Design Parameter | Lower Level (Social Zone) | Upper Level (Private Zone) |
|---|---|---|
| Primary Function | Living, dining, guest reception, kitchen | Bedrooms, family lounge, study, balcony |
| Flooring Materials | Italian marble, polished porcelain, terrazzo | Engineered wood, solid timber, plush carpeting |
| Lighting Focus | Grand statement chandeliers, ambient recessed lights | Soft reading lights, warm accent sconces, dimmers |
| Ceiling Height | Double-height or standard high ceilings | Standard cozy heights with false ceiling details |
| Privacy Level | Low to medium (open to guests) | High (restricted to family members) |
By carefully balancing these design parameters, homeowners can create a harmonious living environment where every square meter of the duplex is fully optimized for both luxury and daily utility. Heritage Prime properties are designed with these exact spatial balances in mind, offering the perfect foundation for bespoke interior transformations.
Frequently Asked Questions
How can I make my duplex villa feel more cohesive across both floors?
To establish a strong sense of cohesion, use a consistent color palette and material language throughout both levels. For example, if you use brushed brass and light oak details on the lower floor, repeat these exact finishes in the upstairs bedrooms and bathrooms. Using matching trim, molding, and continuous flooring along the staircase landing also helps tie the two stories together visually.
What are the best colors to paint a double-height living room?
Neutral colors such as warm beige, soft ivory, taupe, and light gray are ideal for double-height walls. These shades bounce natural light around the room, making the space feel bright and airy. If you want to use dark colors, restrict them to a single accent wall, such as behind the television console or the fireplace, to avoid making the living room feel dark or cramped.
How do I choose the right size chandelier for a high duplex ceiling?
A double-height ceiling requires a substantial chandelier that does not get lost in the scale of the room. A good rule of thumb is to choose a fixture that has a diameter equal to 10% of the room’s perimeter. Ensure the bottom of the chandelier hangs at least eight feet above the floor to avoid obstructing walk paths, while still remaining low enough to be viewed easily from the upper level.
What is the most space-efficient staircase layout for a smaller duplex?
For smaller duplex villas, a spiral staircase or a straight run along a peripheral wall is the most space-efficient layout. Spiral designs require a very small structural footprint, while straight stairs allow you to fully utilize the under-stair area for storage, shelving, or a compact study desk, preventing any dead space in the layout.