
Quick Summary
This comprehensive guide details advanced interior design ideas for three-bedroom villas. It covers layout planning, zoning strategies, thematic decor integration, and material selection to optimize space and light. Readers will learn how to balance communal and private zones, select sophisticated color schemes, and leverage intelligent storage systems to craft a functional, aesthetically superior residence.
Table of Contents
- Designing a Balanced Layout for a 3BHK Villa
- Foyer and Living Room Design Strategies
- Kitchen and Dining Area Integration
- Master Bedroom and Guest Room Styling
- Lighting, Color Palettes, and Material Selection
- Spatial Efficiency and Smart Storage Solutions
- Comparing Interior Design Styles for 3BHK Villas
- Frequently Asked Questions
Designing a Balanced Layout for a 3BHK Villa
A three-bedroom villa presents a unique canvas for spatial planning, offering a scale that permits distinct functional zones while maintaining a cohesive residential narrative. Unlike standardized high-rise apartments, a villa layout grants the freedom to experiment with architectural volumes, private courtyards, and vertical transitions. Optimizing this space requires a strategic approach that prioritizes flow, functionality, and aesthetic harmony across every square foot. Each zone must be carefully evaluated to ensure that it serves its intended purpose while remaining connected to the broader design theme.
What is the best spatial distribution for a three bedroom villa layout?
The spatial distribution of a 3BHK villa should align with the daily routines of its occupants. A common configuration involves locating the primary public spaces, such as the living area, formal dining room, and kitchen, on the ground level, while designating the upper floors for quiet zones. This horizontal or vertical separation ensures that active household functions do not disrupt private resting spaces. For instance, when evaluating luxury independent villas in Noida, owners often experience the benefits of multi-level spatial planning, where private bedrooms occupy the upper floor while common family zones remain ground-bound.
To maximize usability, the layout must minimize dead zones like long, unlit corridors. Instead, transitional areas can be integrated into the living space or converted into small functional zones such as a cozy reading corner, a study alcove, or a display gallery. Using open floor concepts with invisible zoning, like using differing ceiling heights or flooring patterns, helps maintain an expansive visual field while defining separate activity regions. This fluid transition between rooms fosters a sense of unity, ensuring that no single area feels isolated or underutilized.
How can you balance common living areas with private bedrooms?
Achieving acoustic and visual balance between common social areas and private sleeping quarters is highly important for a harmonious home. Structural transitions, such as vestibules or short passageways, act as physical buffers, preventing direct views into bedrooms from the main living area. This can be reinforced by using solid-core doors with acoustic seals, which significantly reduce sound transmission between rooms, protecting the tranquility of the private chambers.
Another strategy is to utilize structural partitions that serve dual purposes. Double-sided bookshelves, sliding glass panels with frosted patterns, or wooden slatted screens can separate a dining area from a bedroom hallway without blocking natural light. These design interventions create a sense of privacy without making the villa feel fragmented or confined. They also allow family members to engage in different activities simultaneously without causing mutual disturbance, ensuring both social connectivity and quiet relaxation can coexist seamlessly.
Foyer and Living Room Design Strategies
The entrance and the living room are the primary spaces where the design narrative of the villa is established. These areas require a careful mix of comfort, luxury, and practical features to welcome guests and provide a functional daily environment for the family. The aim is to create an immediate sense of arrival followed by an open, inviting living space that feels balanced and proportional.
How do you create an impactful first impression in the entrance foyer?
The entrance foyer sets the tone for the entire residence, acting as a preview of the home’s design philosophy. A well-designed foyer should balance aesthetic appeal with practical functionality. Incorporating a sleek console table paired with an oversized mirror not only creates a sense of depth but also offers a convenient surface for daily keys and letters. The mirror helps reflect ambient light, making the entrance feel open and inviting from the moment the front door is opened.
Flooring choices in the foyer should be both durable and visually distinct. A transition from polished marble inlay at the entrance to premium engineered wood or vitrified tiles in the main living space creates a clear psychological boundary. Wall treatments such as subtle textured paint, elegant paneling, or a curated art piece highlighted by directional spotlights can further define this transition space, establishing an immediate sense of refined luxury that gently guides visitors into the heart of the home.
What furniture arrangement works best for large villa living rooms?
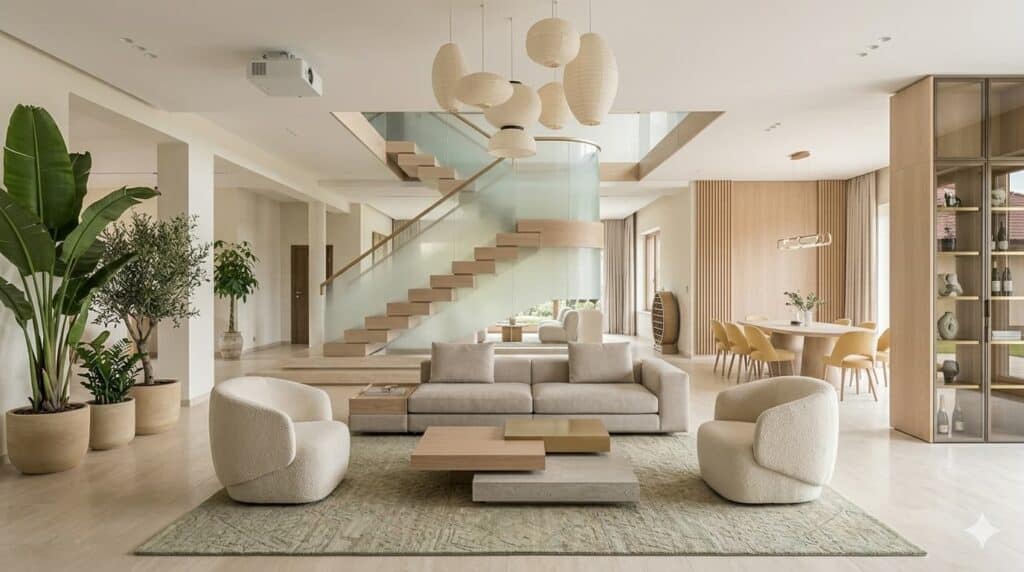
Large villa living rooms often suffer from the floating furniture syndrome, where items are either pushed against walls, leaving an empty center, or scattered without a clear focal point. To counter this, designers recommend creating multiple conversational groupings within the space. A primary seating area featuring a deep L-shaped sectional can be anchored by a large, textured area rug, while a secondary zone with two comfortable armchairs and a small side table can serve as an intimate reading or conversation nook.
Homeowners looking at the spacious layouts of the Palm Villas Noida gated community can experiment with grand dual-seating arrangements that accommodate both formal guests and casual family gatherings. It is also important to consider the vertical scale of the living room. If the villa features high or double-height ceilings, tall display shelving, full-length drapery, and vertical wall art can draw the eye upward, celebrating the architectural volume rather than letting it feel cold and empty. This ensures the entire height of the room feels integrated and thoughtfully designed.
Kitchen and Dining Area Integration
As the functional heart of the home, the kitchen and dining areas must balance high utility with visual appeal. In a modern 3BHK villa, these spaces are increasingly used for both formal dining and casual family interactions, requiring a layout that supports seamless movement and clear communication between the cooking and eating zones.
Should you choose an open or closed kitchen layout for a 3BHK villa?
The debate between open and closed kitchen layouts depends heavily on lifestyle and cooking habits. An open kitchen fosters a social environment, allowing the cook to interact with guests or keep an eye on children in the adjacent living or dining area. This layout is excellent for entertaining and creates a spacious, modern feel. However, it requires disciplined organization, as clutter is constantly on display, and kitchen odors can easily travel to social areas.
A closed kitchen, on the other hand, keeps culinary mess and heavy cooking aromas contained. For a 3BHK villa, a hybrid layout often emerges as the ideal compromise. Installing glass sliding doors, metal-framed bifold partitions, or a stylish breakfast counter with a roll-down screen allows the kitchen to be closed off during heavy cooking sessions and opened up during social gatherings, providing maximum flexibility and the best of both design worlds.
How do you optimize storage and workflow in a premium kitchen?
An optimized kitchen relies on the classic kitchen work triangle, which positions the sink, cooktop, and refrigerator at three efficient points of a triangle. This layout minimizes unnecessary movement during meal preparation. In a 3BHK villa kitchen, where space is relatively generous, integrating a central island can provide extra countertop area, additional storage drawers, and an informal dining space that acts as a social hub.
Storage optimization should focus on modern cabinetry solutions that utilize deep corners and high-reach zones. Soft-close tandem drawers, pull-out spice racks, and tall larder units ensure that items are easily accessible. Utilizing vertical wall space with overhead cabinets that stretch to the ceiling prevents dust accumulation on top and maximizes storage capacity. Selecting durable, low-maintenance materials like quartz or sintered stone for countertops guarantees long-term durability and resistance to stains and heat, maintaining a pristine finish over time.
Master Bedroom and Guest Room Styling
Private quarters in a 3BHK villa should reflect the individual personalities of their occupants while maintaining the property’s overarching design language. The design should prioritize comfort, peace, and practical storage, creating restful retreats that feel distinct from the active social zones of the villa.
What elements define a luxurious master suite design?
The master bedroom should serve as a private sanctuary, prioritizing comfort, relaxation, and personalized style. A key feature of a premium master suite is a well-designed bed unit, complete with a customized, extra-wide upholstered headboard that acts as the primary focal point of the room. Flanking the bed with symmetrical nightstands and low-hanging pendant lights creates a balanced, hotel-like aesthetic.
For those seeking further inspiration on high-end residential trends, exploring a dedicated NCR real estate blog and market insights can offer deeper design ideas. Integrating a dedicated walk-in wardrobe with glass-fronted cabinets and internal LED lighting adds a highly sophisticated touch. Additionally, a small seating area near a window, featuring a comfortable chaise lounge or a pair of accent chairs, provides a quiet spot to unwind without having to sit on the bed, enhancing the room’s multi-functional appeal and encouraging quiet relaxation.
How do you design guest and children’s bedrooms for maximum versatility?
Unlike the master bedroom, guest and children’s rooms must accommodate changing needs over time. A guest bedroom should feature a neutral design base with clean lines and adequate storage. Opting for a queen-sized bed with built-in storage drawers ensures the room remains functional even when unoccupied. Simple decorative updates, like changing cushion covers, bed linen, or artwork, can instantly refresh the space for different visitors without requiring expensive structural changes.
Children’s bedrooms, conversely, require a careful balance between study, play, and sleep zones. Utilizing modular furniture, such as a study desk that integrates with shelving, or a trundle bed for sleepovers, optimizes the floor area. It is wise to keep the fixed cabinetry and wall colors relatively neutral, introducing playful elements through easily replaceable items like rugs, wall decals, curtains, and lighting fixtures, allowing the room to evolve as the child grows without needing a complete overhaul every few years.
Lighting, Color Palettes, and Material Selection
The materials, colors, and lighting schemes selected for a villa are the cohesive elements that bind the individual rooms into a unified home. A thoughtful combination of these three factors can dramatically alter the perception of space, warmth, and luxury throughout the property.
What color palettes make a 3BHK villa look spacious and sophisticated?
The choice of colors plays a transformative role in defining the atmosphere and perceived size of a villa. A base palette of muted, warm neutrals, such as soft greiges, warm off-whites, and sandy tones, works beautifully to reflect light and create a cohesive flow from one room to another. These neutral bases can then be layered with accent colors to add depth and personality to specific spaces.
To achieve a sophisticated look, consider using deep, rich tones like navy blue, forest green, or charcoal grey on single accent walls, upholstery, or custom cabinetry. Metallic accents in brushed brass, antique bronze, or matte black add a refined touch without overwhelming the senses. Keeping the ceiling painted in a flat, bright white helps reflect light downward, making the rooms feel taller, more expansive, and filled with natural light throughout the day.
How do you plan a multi-layered lighting scheme for luxury homes?
A single overhead light source is insufficient to illuminate the layered design of a villa. A successful lighting plan incorporates three distinct layers: ambient, task, and accent lighting. Ambient lighting provides general illumination and is typically achieved through concealed LED strip lights in false ceiling coves, combined with strategically placed architectural downlights. This creates a soft, glare-free glow throughout the rooms, setting a warm, comfortable mood.
Task lighting is highly specific, designed to assist with particular activities. This includes under-cabinet LED strips in the kitchen, reading lamps next to beds and sofas, and bright, shadow-free mirror lights in bathrooms. Accent lighting, on the other hand, highlights architectural features, textured walls, or artwork. Directional spotlights, picture lights, and decorative wall sconces add drama and visual interest. Selecting the right fixtures is particularly impactful in luxury housing spaces by Heritage Prime, where high ceilings and vast windows already invite ample natural light.
Spatial Efficiency and Smart Storage Solutions
In modern interior design, efficiency is just as important as aesthetics. High-end design is not merely about beautiful finishes; it is about how smoothly the home functions on a day-to-day basis. Integrating smart storage and automation systems ensures the villa remains clean, organized, and prepared for future technological advancements.
Where can you integrate hidden storage in a spacious villa floor plan?
Even in a spacious 3BHK villa, smart storage solutions are necessary to prevent clutter and maintain clean lines. One of the most effective areas for hidden storage is beneath the staircase, which can be transformed into custom pull-out shoe racks, a small wine cellar, or a closed utility closet. Similarly, incorporating window bay seating with built-in drawers beneath offers both a comfortable perch and a hidden spot for blankets, books, or seasonal items.
Modern builders like the Heritage Prime legacy of trust prioritize built-in wall alcoves and recessed niches during the structural phase, ensuring that future interior work remains seamless and clean. Utilizing full-height, floor-to-ceiling wardrobes with handleless, push-to-open doors helps them blend into the walls, minimizing visual noise. Beds with hydraulic lift-up mechanisms are another excellent way to store bulky linen and travel luggage out of sight, keeping active living areas clear.
How do smart home systems improve modern villa interiors?
Smart home technology is no longer just a luxury; it is a key component of modern interior design. Integrating smart lighting control systems allows homeowners to create customized light scenes for different times of the day or specific activities, such as dining, watching movies, or relaxing. Motorized blinds and curtains can be programmed to open and close based on daylight levels, helping regulate indoor temperatures and protect expensive furniture from sun damage.
Smart thermostats manage climate control efficiently, while integrated multi-room audio systems allow music to flow seamlessly throughout the villa without visible wires or bulky speakers. When planned early in the design phase, these smart systems can be integrated into the walls and cabinetry, ensuring that controllers, panels, and wiring remain completely hidden, preserving the clean, uncluttered aesthetic of the villa’s interior design.
Comparing Interior Design Styles for 3BHK Villas
Choosing the right design style is a critical decision that influences every subsequent choice, from flooring to light fixtures. Below is a detailed comparison of four popular design styles to help guide your decision-making process based on key characteristics, ideal color schemes, and typical materials used.
| Design Style | Key Characteristics | Color Palette | Materiality | Best Suited For |
|---|---|---|---|---|
| Modern Minimalist | Clean lines, uncluttered spaces, functional furniture, open layouts. | Monochromatic, whites, greys, soft earth tones. | Polished concrete, glass, steel, light oak wood. | High-traffic family living zones and open kitchens. |
| Classical Elegance | Symmetrical layouts, ornate crown moldings, rich fabrics. | Creams, gold, deep burgundy, emerald green. | Italian marble, dark walnut wood, velvet, brass. | Formal living rooms and spacious master bedrooms. |
| Industrial Chic | Exposed structural elements, high ceilings, utility-focused. | Charcoal, brick red, matte black, rust metallic. | Exposed brick, iron pipes, reclaimed wood, leather. | Villa basements, home bars, and creative home offices. |
| Contemporary Eclectic | Curated mix of eras, bold patterns, unique accent decor. | Neutral base with bold yellow, teal, or terracotta accents. | Mixed metals, patterned tiles, textured wallpapers. | Children’s play areas, lounges, and guest suites. |
Frequently Asked Questions
What is the average cost of interior design for a 3BHK villa?
The cost of designing a 3BHK villa interior depends heavily on the scope of work, material choices, and personalization. On average, a standard design with basic modular woodwork, painting, and essential lighting starts from INR 8 Lakhs to 12 Lakhs. A premium design featuring imported marble, customized wall paneling, high-end false ceilings, bespoke furniture, and smart automation can range from INR 20 Lakhs to 45 Lakhs or more. Early budget allocation helps balance design aspirations with real costs.
How can I make my 3BHK villa feel larger without structural changes?
To make a villa feel more spacious without altering walls, focus on light, color, and reflection. Use a cohesive, light color palette across all adjacent rooms to prevent visual breaks. Install floor-to-ceiling curtains in lightweight, neutral fabrics to draw the eye upward and make ceilings feel taller. Strategically position large, framed mirrors opposite windows to reflect natural light and double the visual space. Finally, choose furniture with raised legs to show more floor space, which creates an airy, open feel.
Which flooring material is best for a high-traffic villa living room?
For high-traffic villa living rooms, durability, ease of maintenance, and aesthetic appeal are the primary considerations. Italian marble remains a classic choice for a luxurious look, though it requires periodic sealing. Premium double-charged vitrified tiles are an excellent, highly durable alternative that resists scratches and stains while mimicking the look of natural stone. Engineered wood flooring is also highly recommended if you want to add warmth and a cozy, sophisticated touch to your main living space.
How do I choose the right scale of furniture for a double-height ceiling?
Double-height ceilings in villas can make standard-sized furniture look dwarfed. To balance the scale, choose furniture with higher backs and clean, substantial profiles. A large, deep L-shaped sofa or a massive modular sectional works perfectly to anchor the floor space. Pair this with a substantial, low-profile coffee table. To address the empty wall height, use tall bookcases, a grand accent wall treatment with vertical panels, or a massive, multi-tiered chandelier that hangs down to fill the vertical void comfortably.