
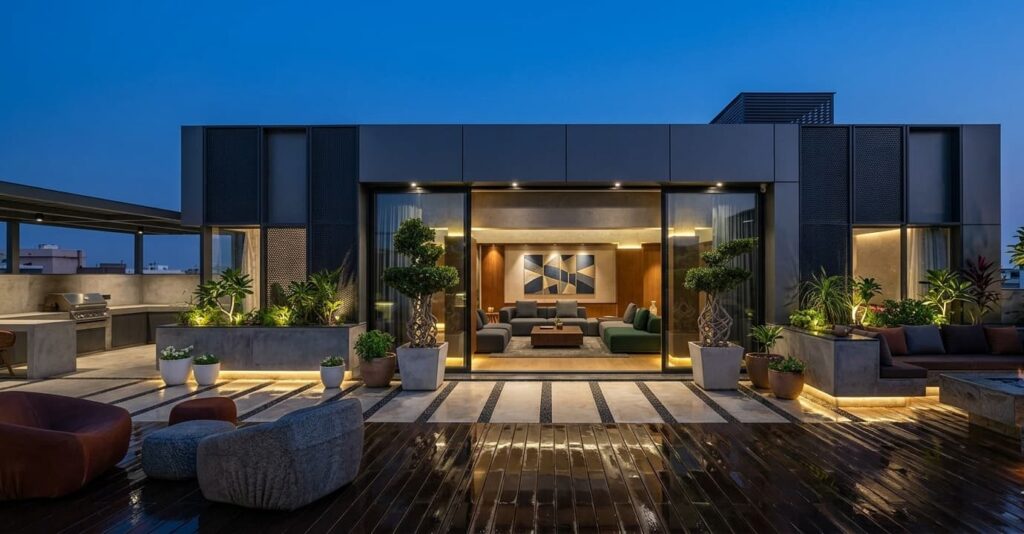
Quick Summary
Transforming a villa terrace requires structural precision, weather-resistant materials, and careful functional zoning. This comprehensive guide details structural safety rules, privacy integration, lighting designs, and regional property trends that increase villa market value.
The Evolution of Villa Terraces in Modern Architecture
Why are modern villa terraces more than just open roofs?
Rooftop terraces have transitioned from utility-driven concrete surfaces into highly sophisticated, multi-functional outdoor living spaces. Historically, residential rooftops were reserved primarily for housing climate control units, water tanks, and laundry clotheslines. Today, home buyers place an immense value on open space, natural light, and private sanctuaries that permit open-air relaxation. This structural transition has altered the basic design philosophy of modern villas, making the terrace a primary design element rather than a secondary utility area.
When planning premium residential properties in Delhi NCR, developers and private architects must approach the rooftop with the same spatial planning principles used for indoor master suites. This means prioritizing circulation paths, dynamic wind protection, sightline blockages, and permanent shelter options. A properly integrated terrace creates a smooth transitional flow from the enclosed interior spaces to the open sky, which significantly enhances the overall scale of a home.
Essential Structural Foundations for Villa Terrace Designs
How does load-bearing capacity dictate design choices?
The design process for any luxurious terrace must start with structural calculations. Every concrete slab is engineered to bear a specific maximum weight, known in structural engineering as dead load and live load capacities. Standard residential slabs are typically designed to support light traffic and standard furniture. However, luxury terrace features such as heavy stone counter tables, custom brick outdoor ovens, high-capacity soil beds, and metal-framed gazebos can weigh several thousand kilograms. This concentrated weight requires structural reinforcement, often through thicker concrete slabs, heavy steel beams, or placing weight directly above load-supporting columns.
What waterproofing techniques prevent damage to lower levels?
Water seepage is the single greatest risk to any rooftop design. Water penetration can cause structural corrosion of steel rebar, ruin interior plaster, and promote hazardous mold growth on lower floors. To avoid these issues, a reliable multi-layered waterproofing protocol is necessary. This begins with preparing a sloped concrete screed that guarantees water drains naturally toward collector pipes. Over this screed, builders apply multiple coats of a highly flexible polyurethane liquid membrane or lay down APP modified bituminous membranes.
For planted areas, an additional chemical root-barrier membrane must be installed to prevent strong plant roots from cracking the underlying structural layers. Water test procedures, where the terrace is flooded with water for at least forty-eight hours, must be carried out and passed before any final tile, stone, or timber flooring is installed. Managing the flow of surface runoff is a fundamental element of successful engineering.
Strategic Space Zoning and Layout Planning
How to divide terrace space into functional zones?
Creating distinct zones is important when transforming a large open terrace into a comfortable living environment. Without proper zoning, a large rooftop can feel cold, exposed, and disorganized. Functional zoning involves dividing the space into specific areas dedicated to distinct activities. For instance, you might have a high-energy cooking and dining zone, a semi-shaded conversation zone, and a quiet, open-sky relaxation area. These zones should be connected by natural walkways that guide visitors smoothly without forcing them to squeeze through seating arrangements.
Architectural transitions such as low-profile flower boxes, change of flooring materials, and light overhead structures are useful to define these distinct zones. For example, moving from a smooth natural stone dining area to a warm composite wood deck instantly signals a transition from an active dining zone to a relaxing lounge area, even without any physical walls between them.
Designing for privacy in luxury independent villas in Noida
Privacy is a primary concern for homeowners planning to design rooftops in luxury independent villas in Noida, where multi-story structures are located in close proximity. To achieve a secluded, peaceful sanctuary, designers must establish privacy screens that block visual access without making the space feel dark or enclosed. Vertical green walls, tall planter box configurations using bamboo or ornamental palms, and custom laser-cut metal panels are excellent choices. Adjustable louvers made of treated timber or powder-coated aluminum provide dynamic shade and privacy, allowing residents to modify the exposure based on the time of day.
Curated Themes for Upscale Villa Terraces
The Mediterranean Oasis Concept
The Mediterranean theme is inspired by coastal European designs, relying heavily on organic textures, warm earth tones, and a relaxed lifestyle. Terracotta tiles, plaster finished walls in warm cream or soft sand tones, and masonry seating structures with deep cushions are defining characteristics of this aesthetic. Greenery plays a central role here, utilizing potted olive trees, fragrant lavender, climbing bougainvillea, and structured herb gardens. Decorative details such as wrought-iron sconce fixtures, mosaic tile backsplashes, and natural stone water features introduce a sensory richness that makes the terrace feel like a coastal retreat.
The Sleek Minimalist Zen Space
Minimalism focuses on clean geometry, open vistas, and an absence of unnecessary ornamentation. In a Zen-inspired rooftop design, the material selection is restricted to a few high-quality options, such as polished concrete, basalt pavers, and rich teak wood elements. Low-height linear seating maintains an open horizon, while a simple water basin creates a calming backdrop of sound. Plant selections are deliberate and architectural, emphasizing sculptural plants such as snake plants, dwarf pines, and single specimens of Japanese maple placed on beds of loose grey gravel.
The Executive Entertainment Hub and Outdoor Kitchen
For those who enjoy hosting social gatherings, the terrace can be transformed into a premium culinary space. A professional outdoor kitchen features countertops made of granite or quartzite, a stainless-steel gas grill, a deep sink, and an integrated beverage cooler. This cooking station is often paired with a raised bar counter with seating to keep guests engaged. Over this active zone, a smart motorized pergola with rain sensors can shut automatically during sudden showers, protecting the kitchen equipment and keeping the guests dry.
Material Selection for Outdoor Longevity
What are the most durable flooring options for open rooftops?
The choice of flooring materials determines the long-term performance and look of the terrace. Outdoor surfaces must endure intense sunlight, heavy rains, and temperature variations without cracking or losing their color. Natural stone slabs like granite, slate, and split-face sandstone are popular because of their natural slip resistance and timeless appearance. However, these stones must be treated with high-grade sealants to prevent staining from organic debris, leaves, or food spills.
Wood-Plastic Composite (WPC) decking is another popular material. It offers the warmth and texture of natural wood without the frequent sanding, sealing, and insect treatments that natural lumber requires. External-grade porcelain tiles, manufactured to withstand thermal shocks, are also a top recommendation. These tiles are non-porous, highly resistant to UV fading, and available in textured surfaces that reduce the risk of slips during wet weather.
Selecting weather-resistant furniture and fabrics
Rooftop furniture is exposed to harsher weather than garden furniture due to high wind speeds and intense UV radiation. Powder-coated aluminum is light, highly durable, and completely rustproof, making it a reliable material for modern frames. Synthetic woven wicker, constructed from high-density polyethylene, offers excellent moisture and UV protection. When choosing soft furnishings, select solution-dyed acrylic fabrics like Sunbrella. These specialty fabrics feature pigments built directly into the fibers, which prevents fading and resists mold growth in damp conditions.
Advanced Lighting and Automation Solutions
How to design a multi-layered terrace lighting scheme?
Well-planned lighting transforms a daytime terrace into an ambient, comfortable evening space. Avoid using single, harsh floodlights that create dark shadows and ruin the atmosphere. Instead, implement a layered system featuring ambient, task, and accent lighting. Ambient lighting provides gentle illumination across walkways using low-voltage LED strip lights tucked underneath concrete step lips, planter bottoms, and bench tops. Accent lighting showcases architectural features, like spotlights aimed at mature plants or uplighting on textured stone walls. Task lighting is reserved for functional zones, such as bright light fixtures placed above outdoor grills and food preparation areas.
Integrating smart automation and audio-visual networks
Integrating smart control systems makes managing your terrace simple and convenient. Smart systems allow you to control lighting levels, misting systems, retractable shade sails, and outdoor heating panels from a wall-mounted panel or a smartphone application. Drip irrigation systems with integrated soil moisture sensors ensure your terrace garden receives the right amount of water based on actual soil conditions and weather forecasts. High-quality weatherproof speakers can also be installed to provide rich sound across different zones, syncing with your home automation system.
Regional Luxury Property Trends and Value Addition
In the high-end residential segment, open outdoor spaces are a key factor in property valuation. According to articles published in the NCR real estate blog and market insights, structured terrace spaces can increase the market valuation of luxury villa homes by up to fifteen percent. Today’s luxury buyers seek functional open-air areas rather than simple concrete slabs, viewing these spaces as vital extensions of their home’s internal living environment.
For instance, residents living in modern communities like the Palm Villas Noida gated community often design rooftops that blend indoor comfort with outdoor living, incorporating enclosed terrace bars, glass-wrapped lounges, and open sunbeds. Similarly, high-end properties within the Shyam Kunj Villas luxury township are structured with reinforced slabs designed to support heavy planters and luxury water installations. This allows owners to construct personalized rooftop retreats without concerns about structural loads. Developing these spaces within premium residential properties in Delhi NCR requires a careful balance of creative design and structural engineering, a focus that Heritage Prime consistently integrates into its planning and construction phases.
Comparative Analysis of Terrace Design Models
The table below compares three popular terrace layouts on key metrics, helping you decide which configuration matches your lifestyle and structural capacity:
| Design Model | Primary Elements | Weight Profile | Maintenance Level | Best Suited For |
|---|---|---|---|---|
| Mediterranean Lounge | Terracotta floors, masonry seating, olive trees, fountains | Medium to High | Moderate | Relaxed family gatherings, sun lounging |
| Minimalist Zen Garden | Polished concrete, gravel, architectural plants, low furniture | Low to Medium | Low | Meditation, peaceful solitude, reading |
| Chef’s Entertainment Hub | Outdoor kitchen, stone bar, dining table, motorized pergola | High | High | Frequent hosting, evening dining events |
Frequently Asked Questions
How much weight can a standard villa roof support safely?
A standard residential concrete slab is engineered to support a live load of approximately one hundred and fifty to two hundred and fifty kilograms per square meter. This capacity is sufficient for normal outdoor furniture, light planters, and people. If you plan to install heavy items like a hot tub, stone bar countertops, or deep soil planter beds, a structural engineer must review the plans and design structural reinforcements to avoid overloading the slab.
How do I prevent root damage to my terrace floor?
To prevent roots from penetrating your terrace floor, you must install a dedicated physical and chemical root barrier membrane. This heavy duty sheet is laid down over the primary waterproofing layers before adding soil. Additionally, using lightweight elevated planter boxes instead of planting directly into concrete beds keeps roots away from the structural slab, protecting your waterproofing from root-related damage.
Is composite decking better than natural wood for open terraces?
Yes, Wood-Plastic Composite (WPC) decking is generally better suited for open rooftops than natural wood. While natural wood offers high aesthetic appeal, it requires constant maintenance, including seasonal sanding, staining, and sealing. WPC decking is highly resistant to rot, warping, and termite damage. It also performs exceptionally well in areas with intense sun exposure and heavy rain, maintaining its structural integrity and color over time with minimal maintenance.
How should I prepare my terrace for heavy monsoon seasons?
To prepare your terrace for the monsoon, clean all drainage channels and floor grates weekly to prevent blockages from leaves and debris. Check the slope of the floor to ensure water moves toward the drains without pooling. Store outdoor furniture cushions in dry indoor closets, cover large furniture frames with weatherproof sheets, and trim tall plants to prevent high winds from breaking branches or overturning planters.